The Builder
@omegacustomhomesutah

A fully custom estate, built on spec.

Most builders at this level work to a contract. Omega Custom Homes does the opposite — it buys the lot, designs the house around its view, and builds the whole thing before a buyer exists. Four of those estates have gone to market on the Alpine bench since 2020. All four sold.

The method is consistent enough to name. Every home is glazed toward the mountains and stacked with the rooms a family actually uses — a sport court, a gym, a second kitchen for the in-laws. Toward the end of each project Omega brings the homeowner to the table with an interior designer to help set finishes and details. What isn't finished on spec — pools, landscaping, courts — gets built afterward under a cost-plus model, so the buyer decides.

4Estates sold $14.57MCombined sale price 42,423Sq ft built AlpineUtah
The Portfolio

Four homes. Every one sold.

2021–2026 · Newest first · Tap a home to open its case study

Swipe through the four →

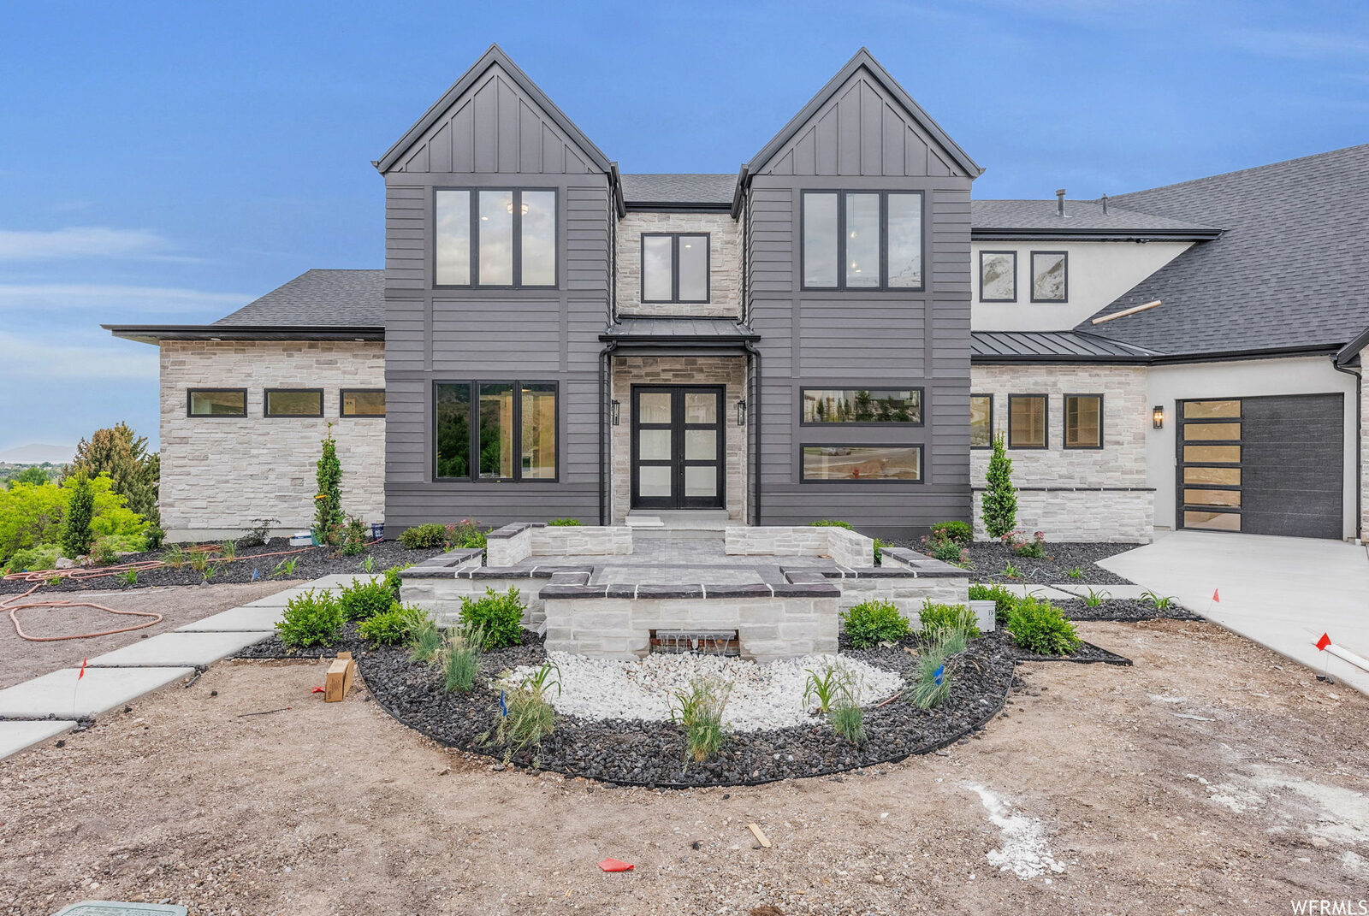
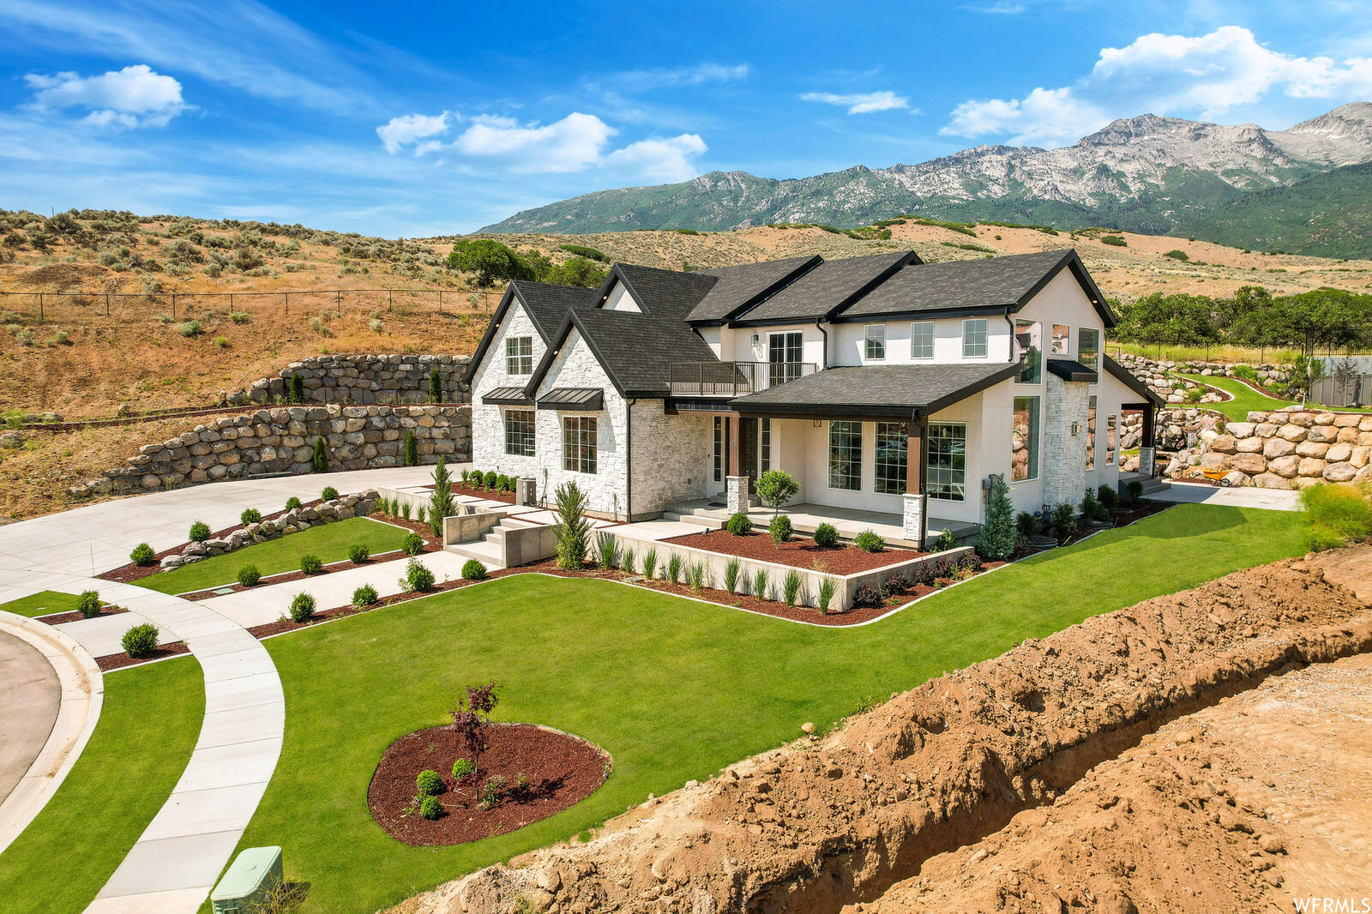
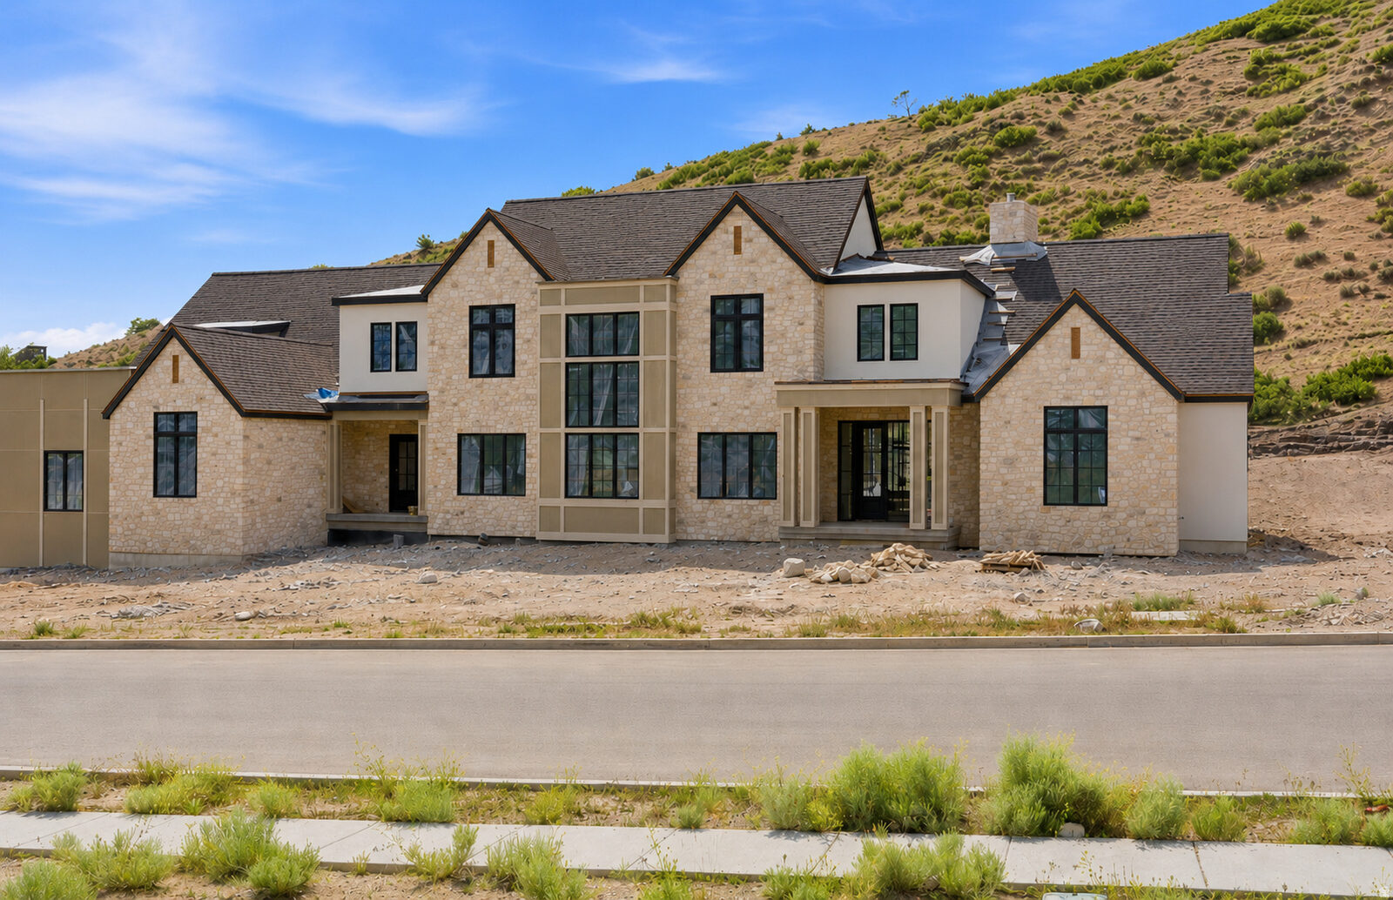
Front elevation of 1677 N Elk Ridge Lane at completion, before landscaping
2026 The Ridge · Alpine, Utah

1677 N Elk Ridge Lane

Sold in cash$6,100,000 15,016 sq ft · 7 bed · 7 bath
1 acre · 7-car garage

The brief

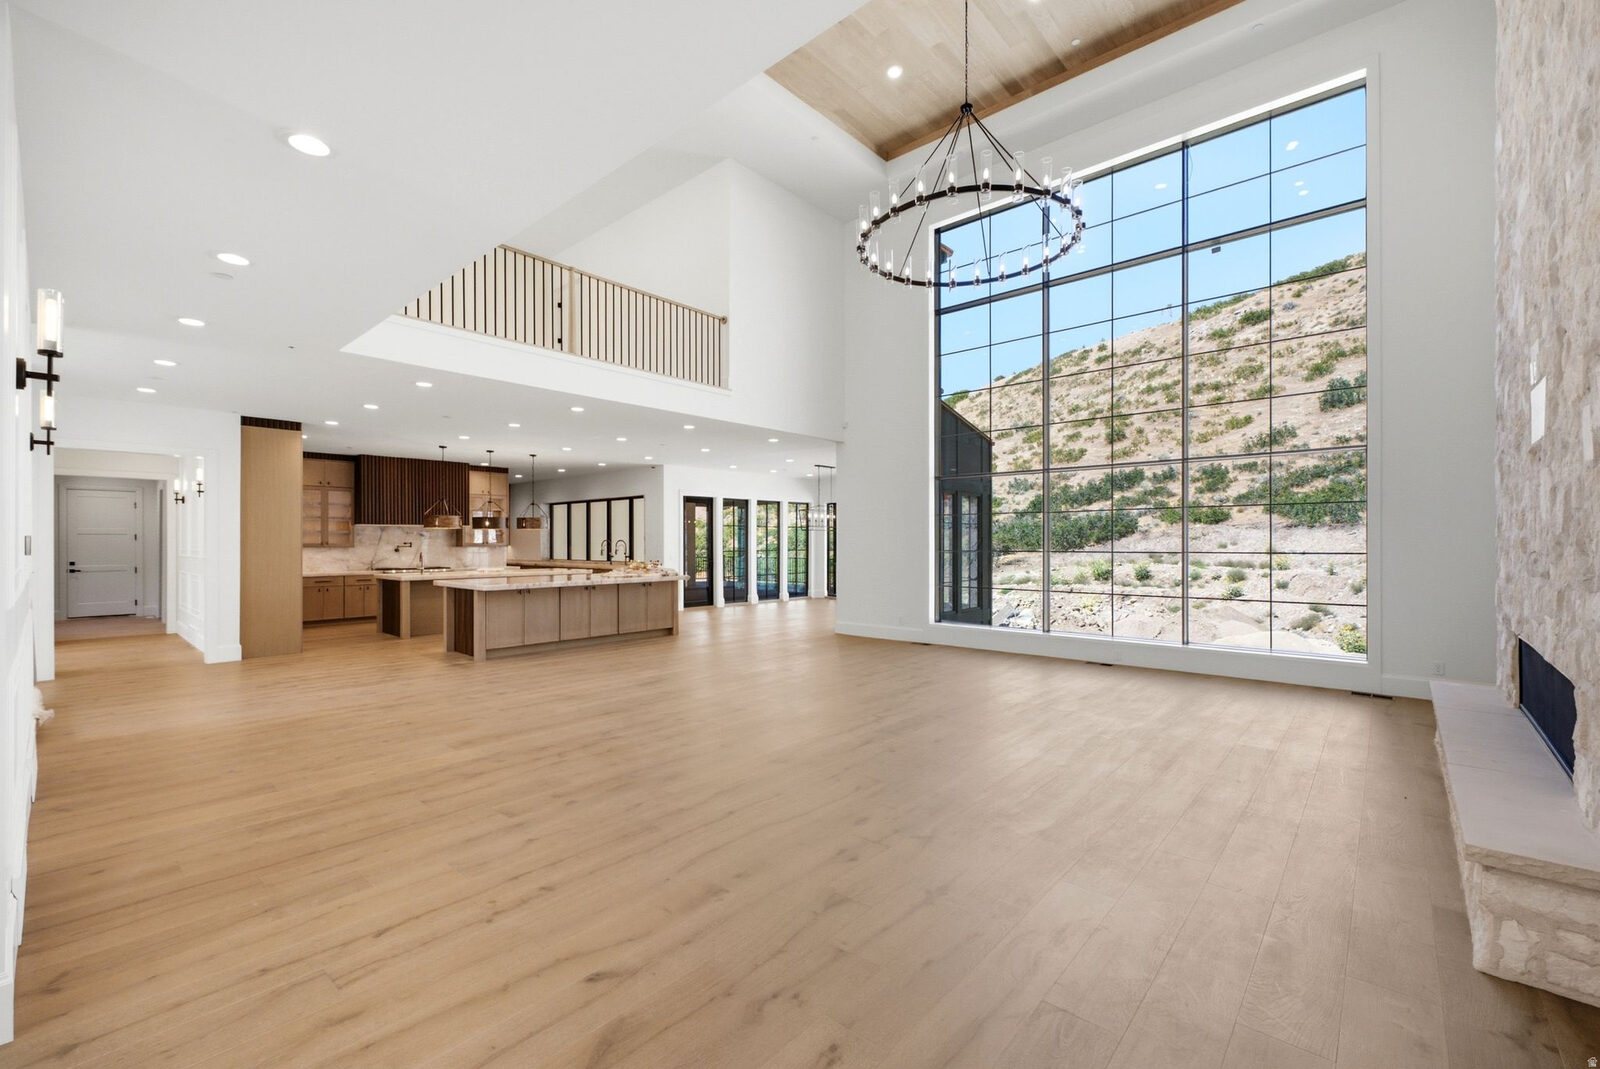
A full acre on the Ridge, across the lane from where Paraíso is rising now. Omega kept the entire east wall in glass and stacked the amenities underneath it — an indoor sport court, a golf simulator, a gym, a spa with sauna and cold plunge, and a 3,200-square-foot apartment with its own kitchen and entrance.

How it sold

Active June 3, 2026 and under contract twenty-three days later. The buyers paid cash and elected to finish the pool and backyard themselves after closing, under Omega's cost-plus model — the same way three of these four went to market.
“Under contract in twenty-three days. Closed in cash before the landscaping went in.”
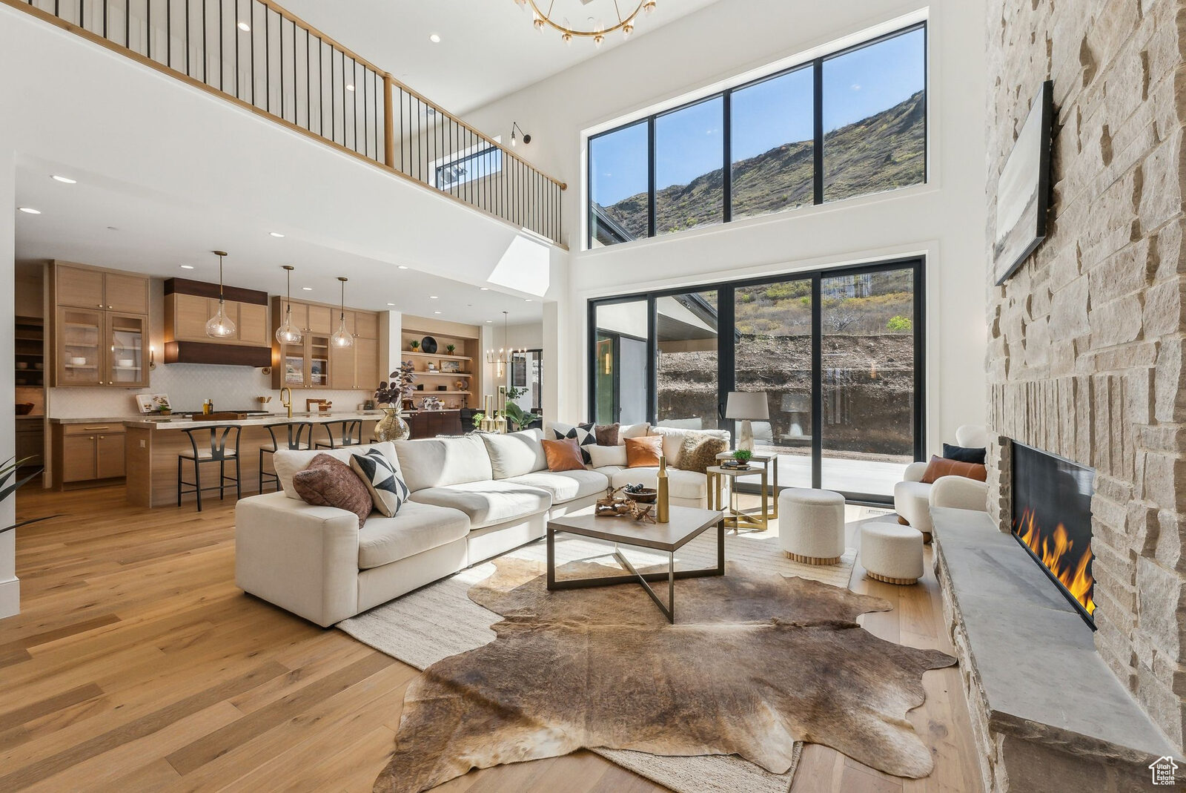
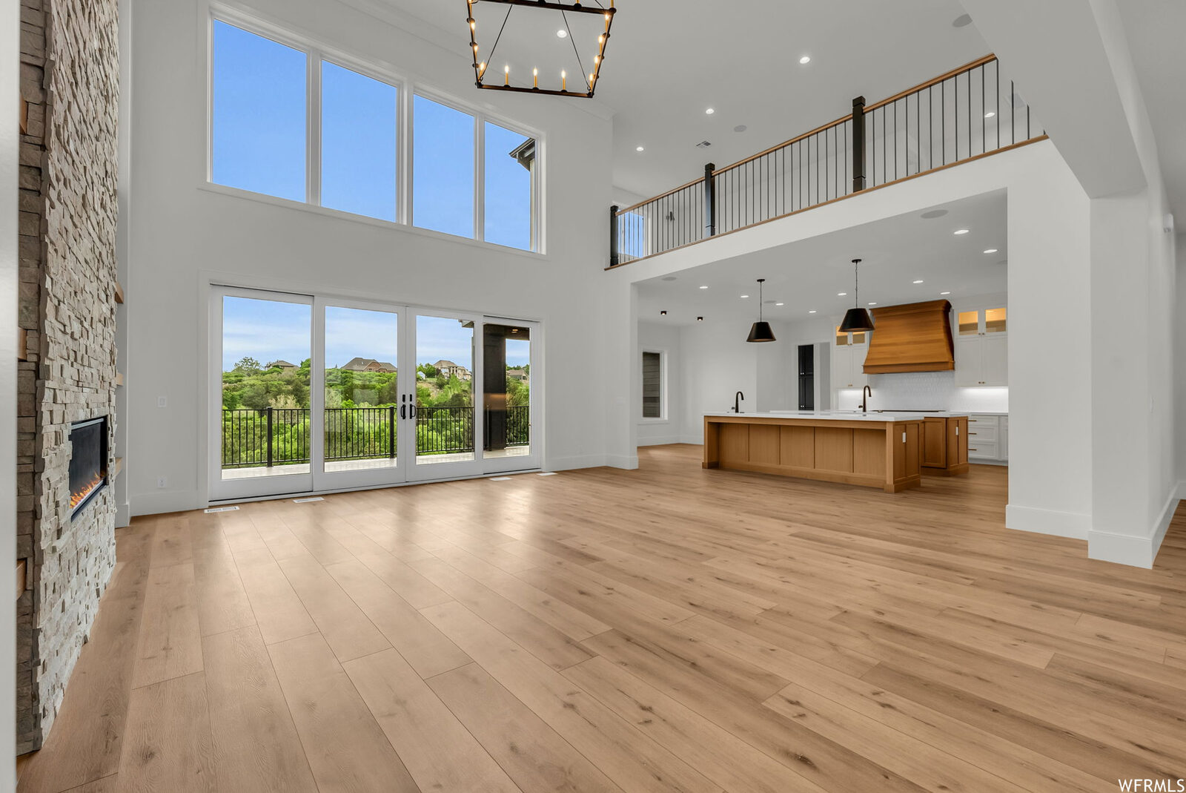
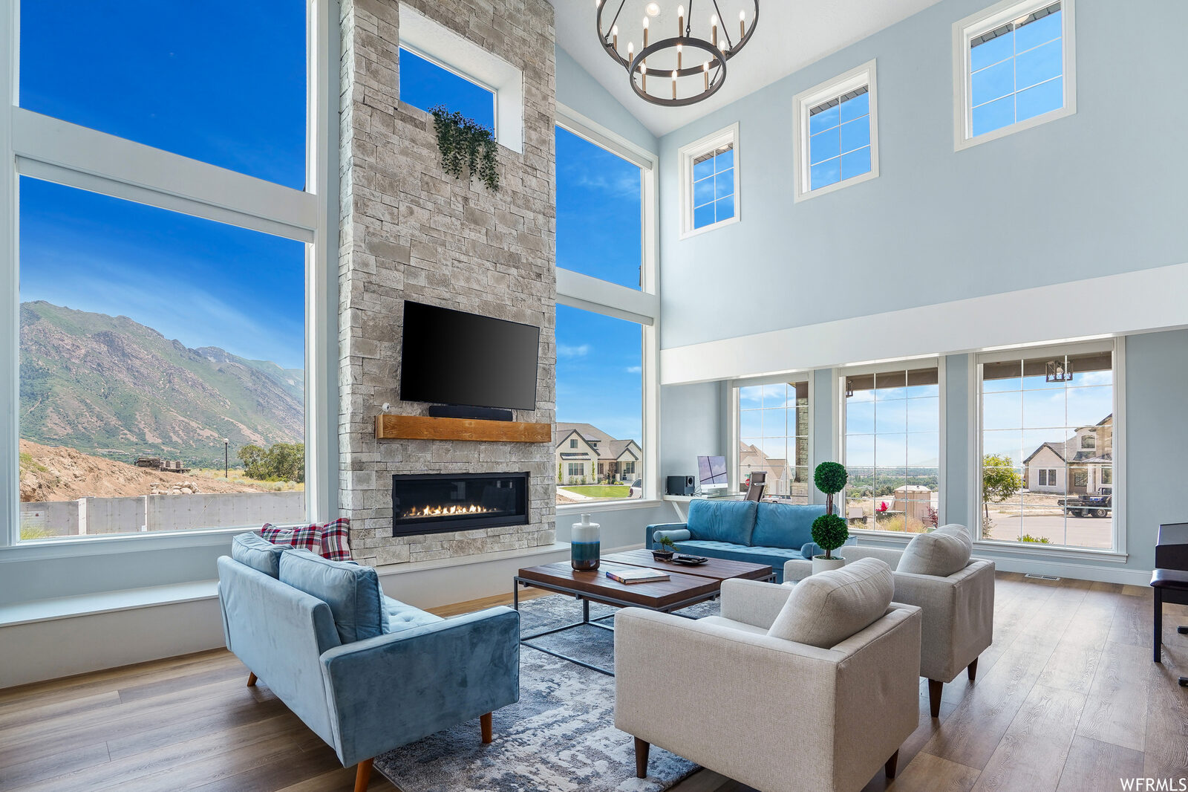
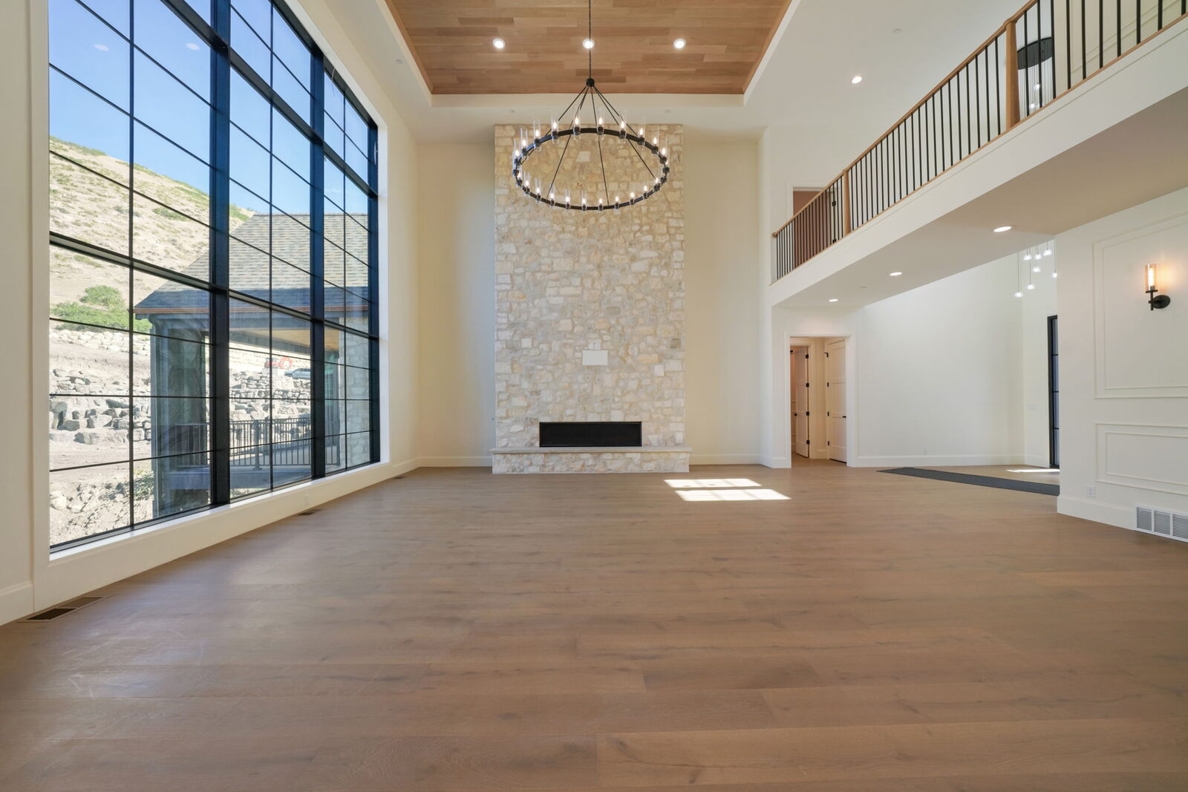
Two-story great room with stone fireplace and window wall
Great room · completion photography
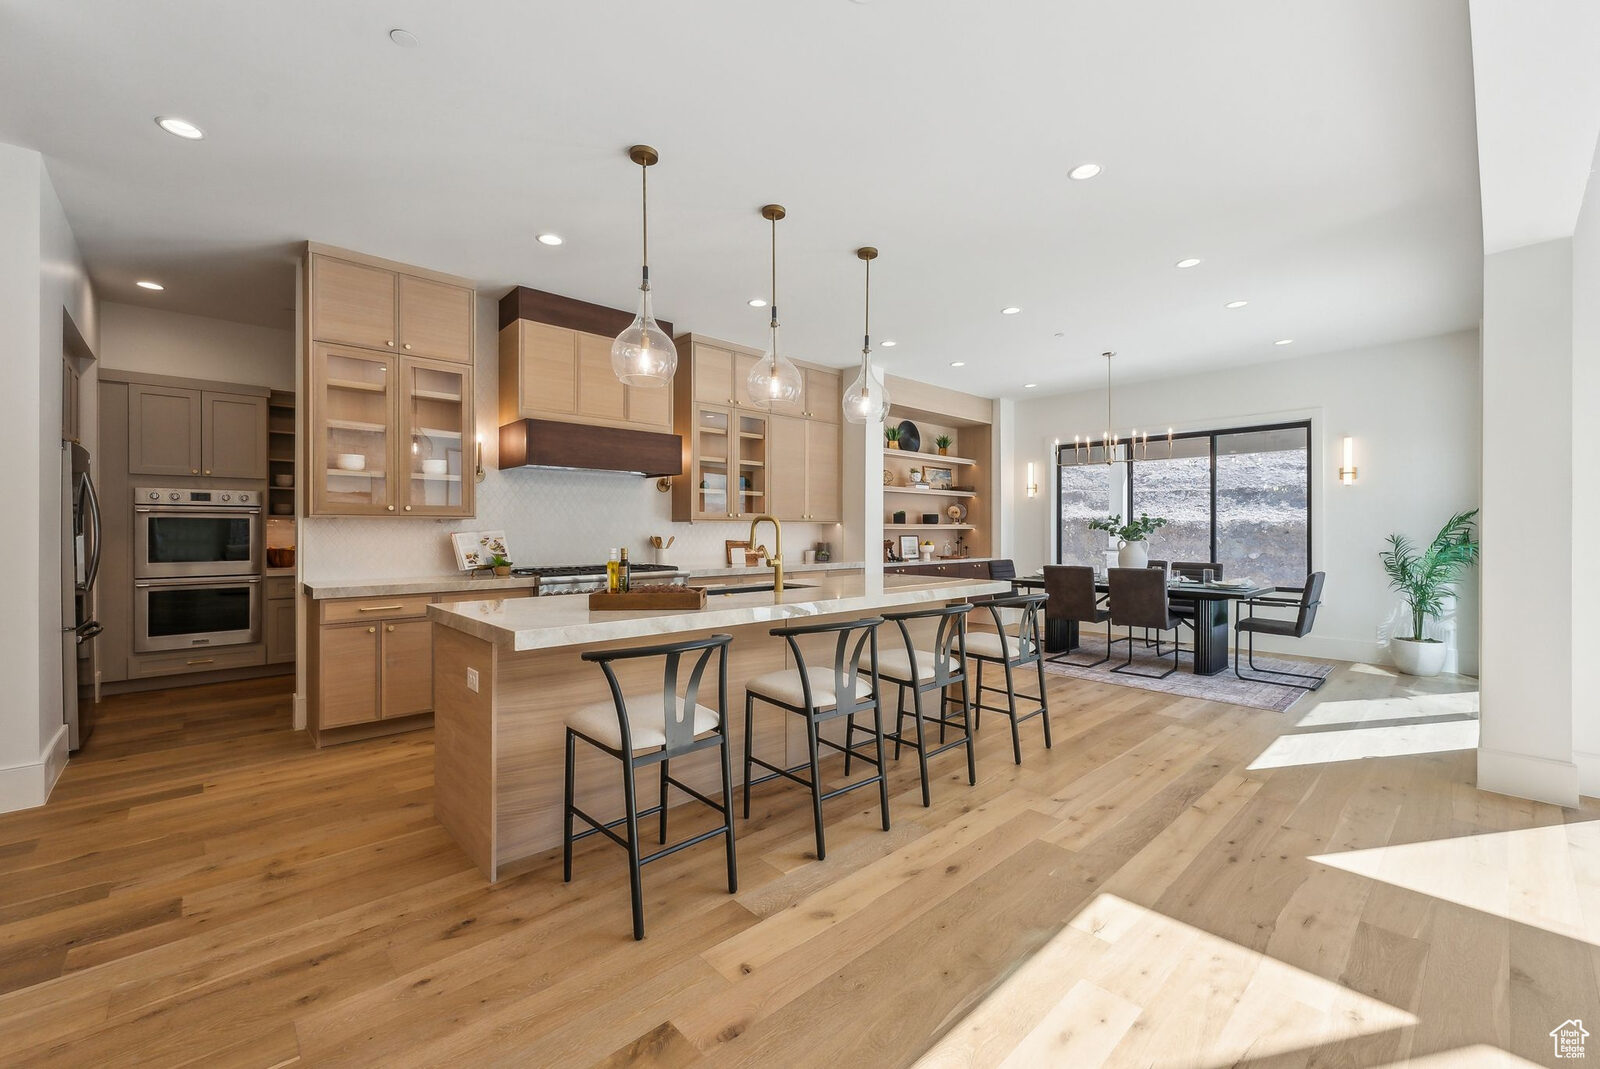
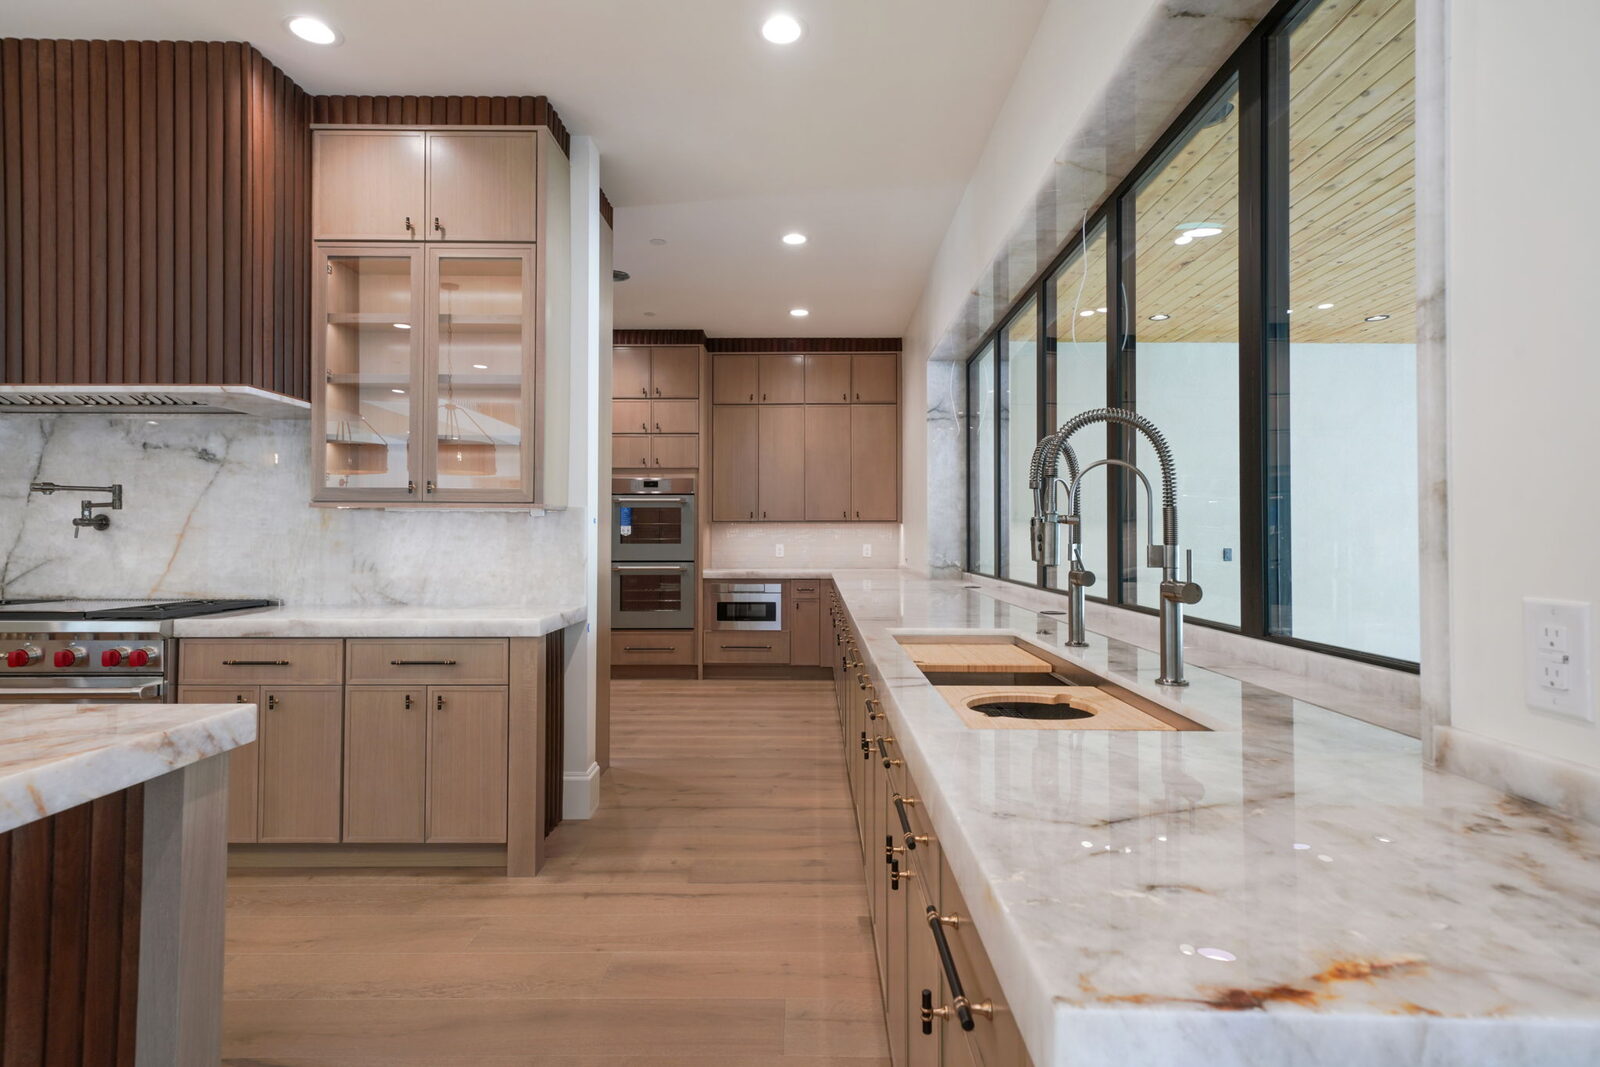
Kitchen with marble range wall and view window
Kitchen
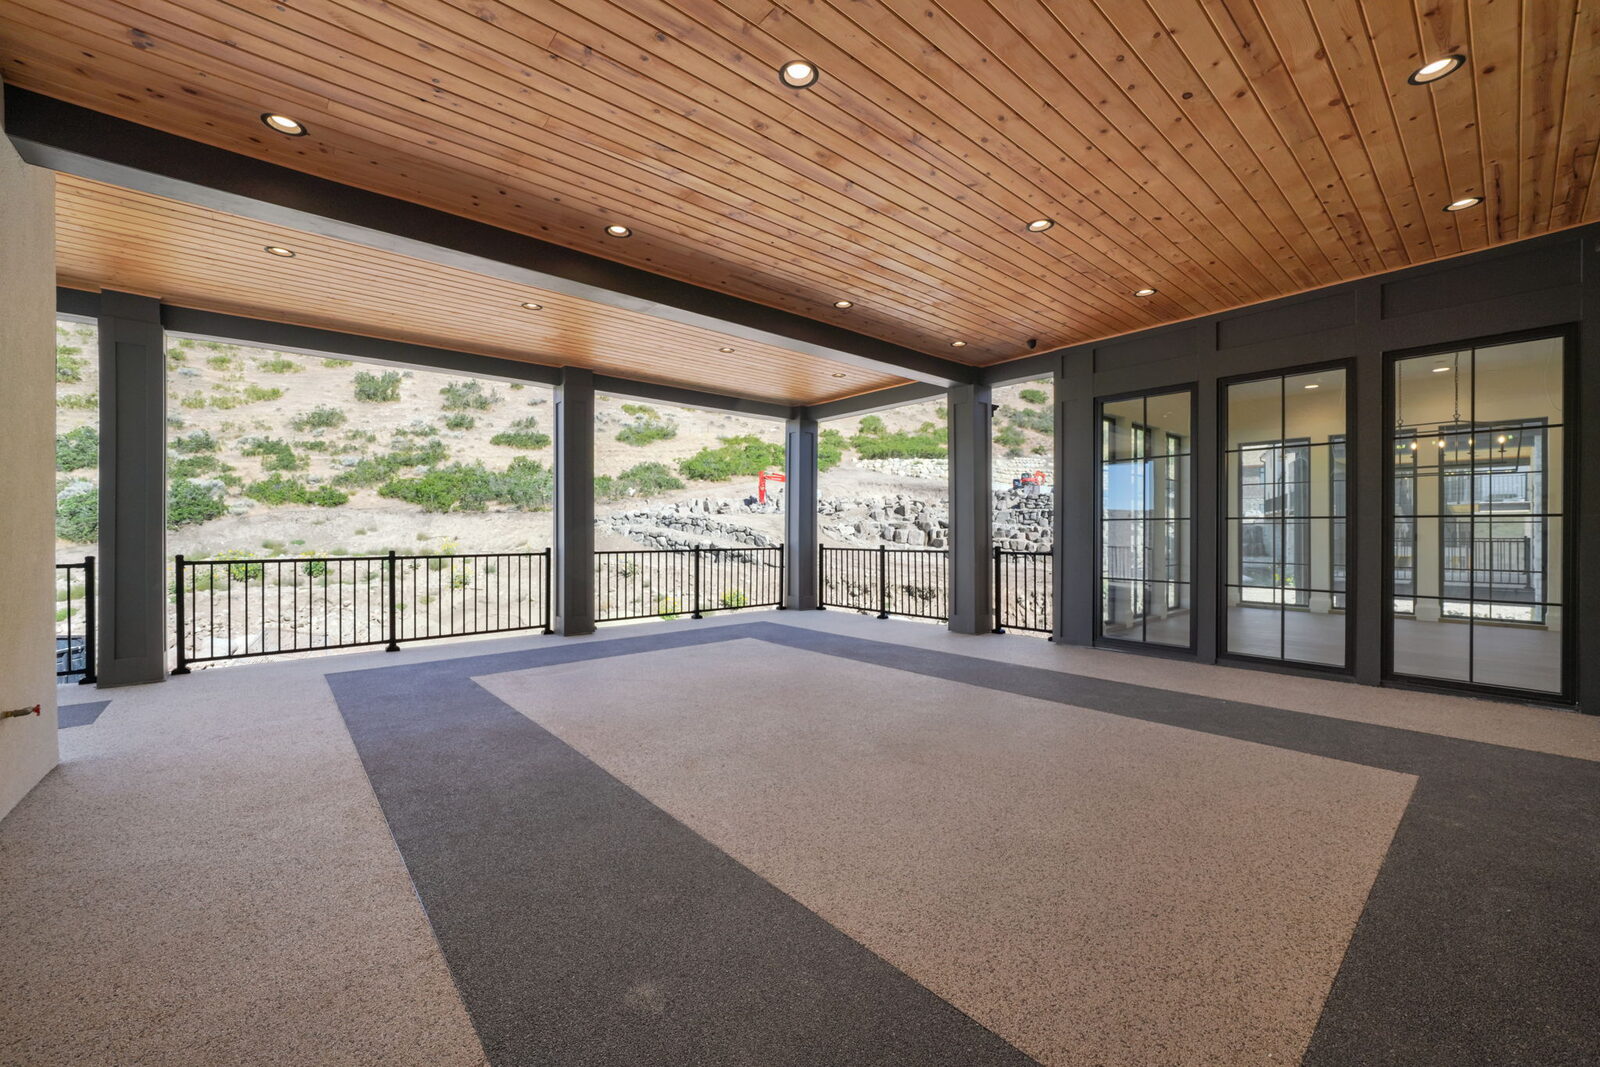
Covered deck with wood ceiling opening to the hillside
Covered deck
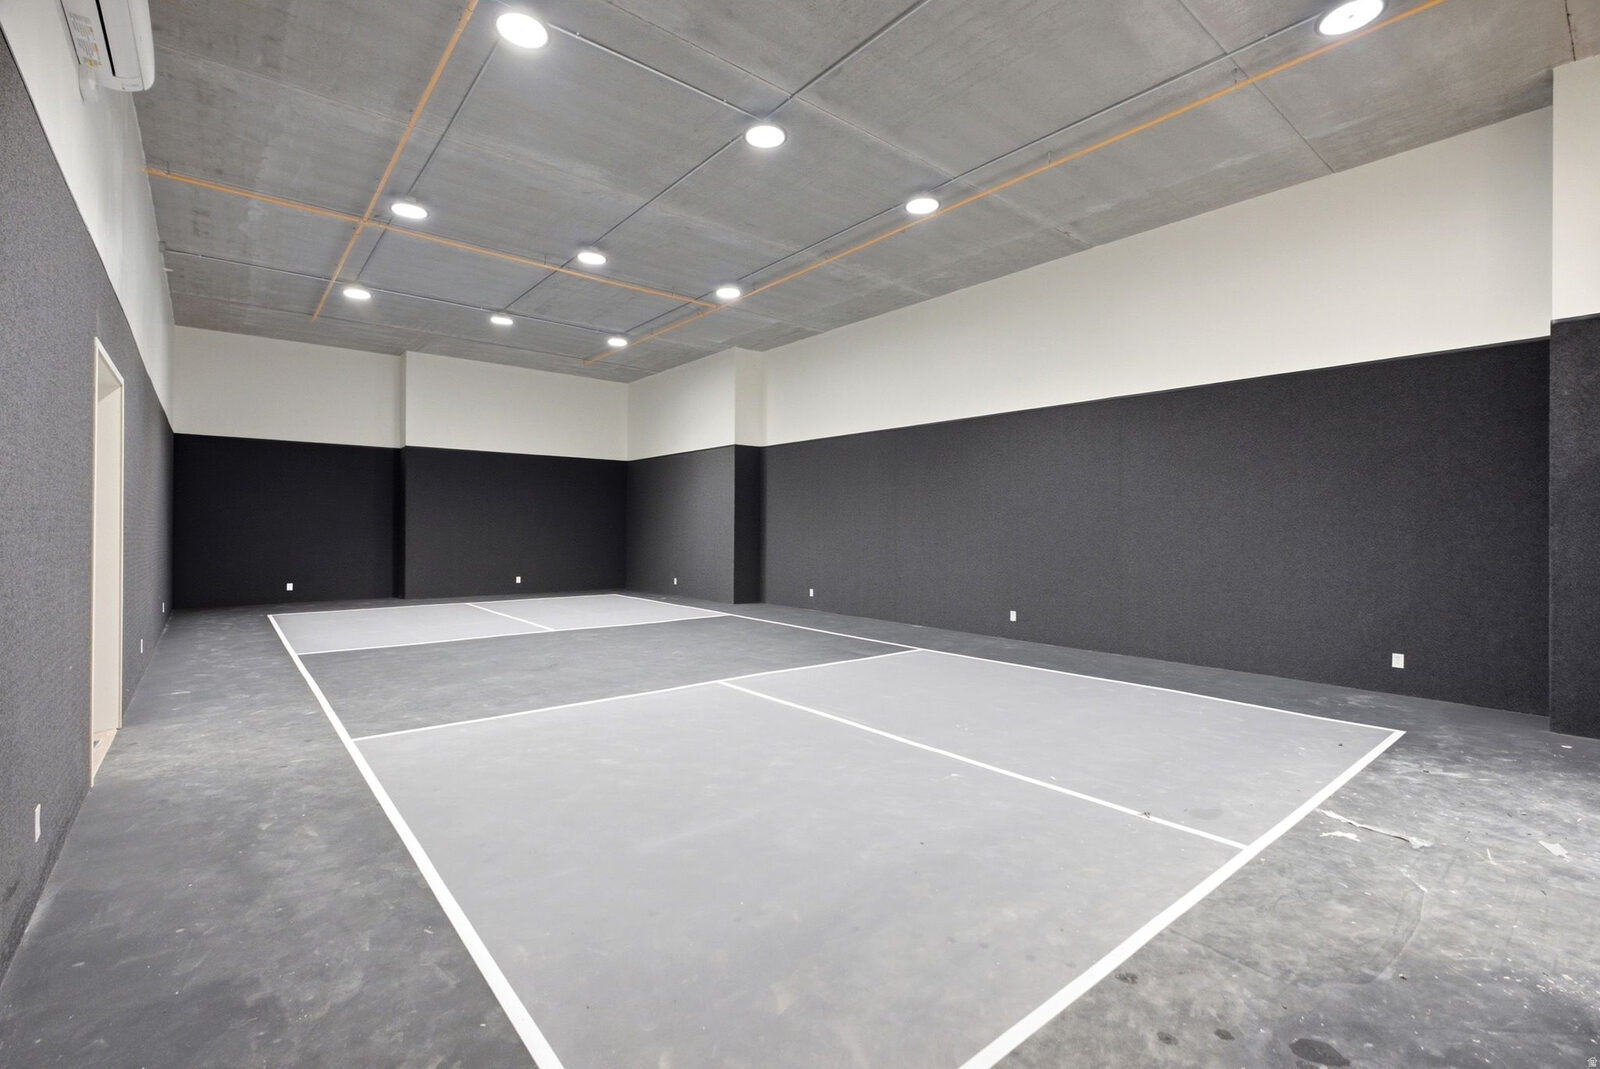
Indoor sport court with pickleball lines
Indoor sport court
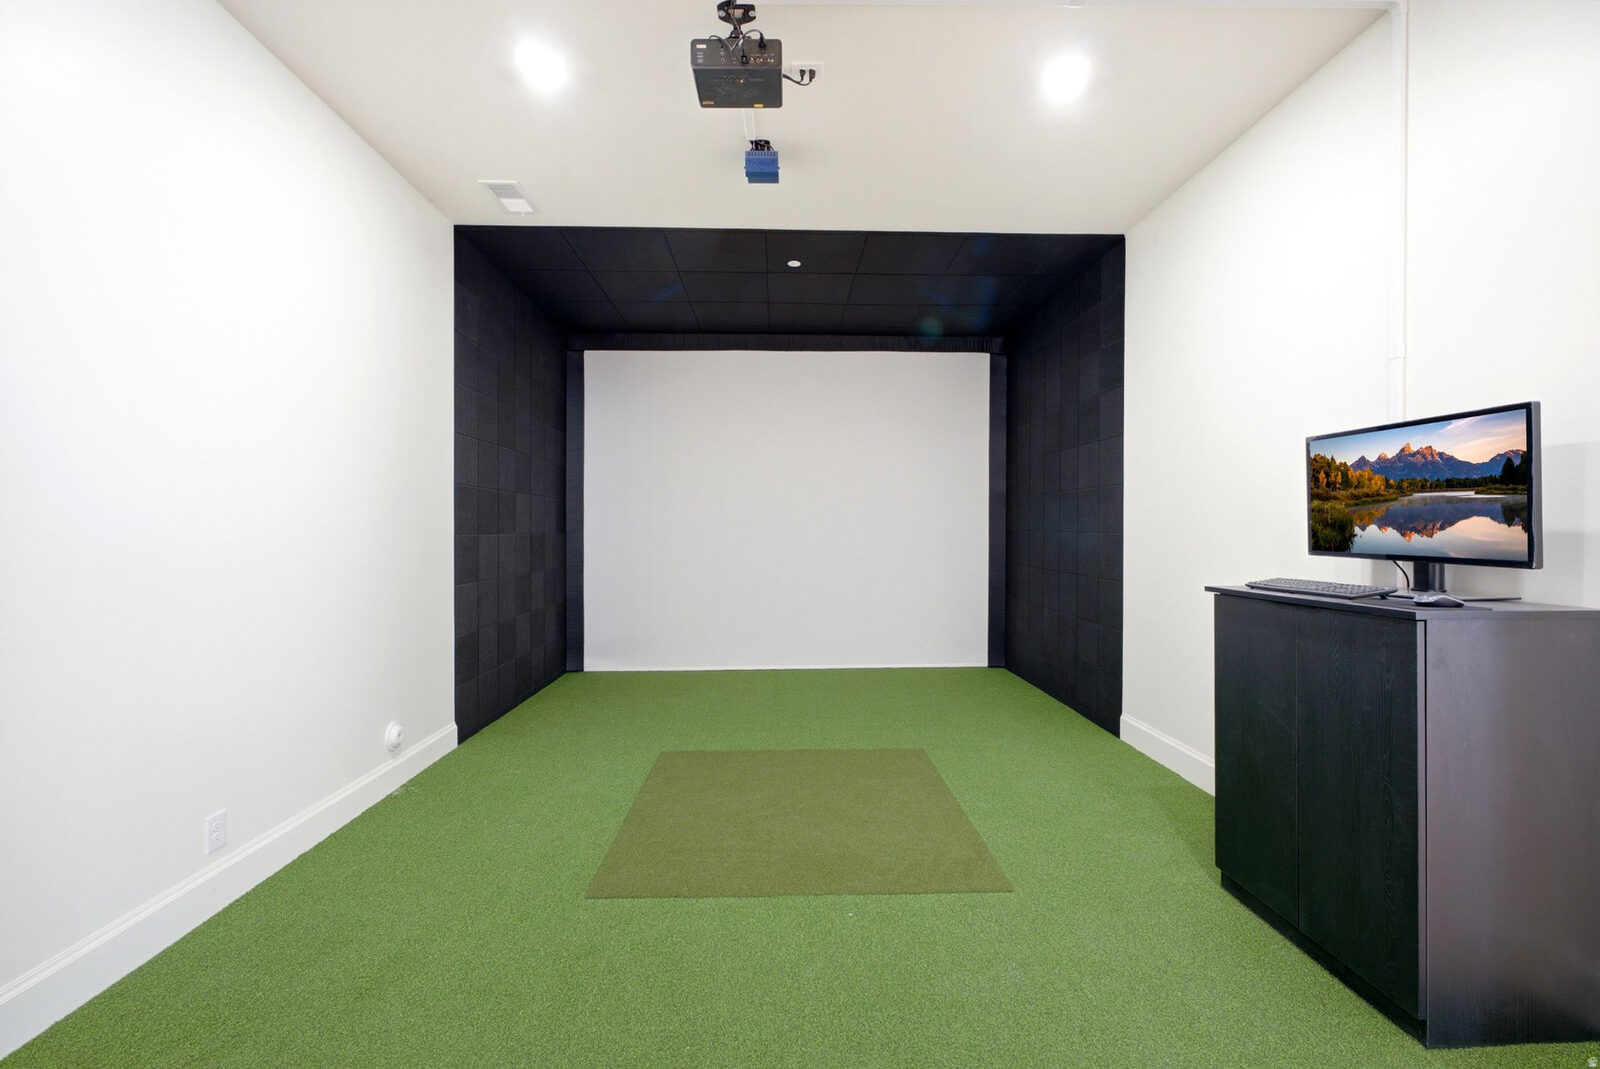
Golf simulator room on the lower level
Golf simulator

Swipe for more →

Completion photography, August 2026 · Listing photography via UtahRealEstate.com

Indoor Sport Court

Lined for pickleball and basketball, year-round.

Wellness Suite

Sauna, cold plunge, and a dedicated gym.

Golf Simulator

Its own room on the lower level.

Attached Apartment

Two bedrooms, three baths, full kitchen, separate entrance.
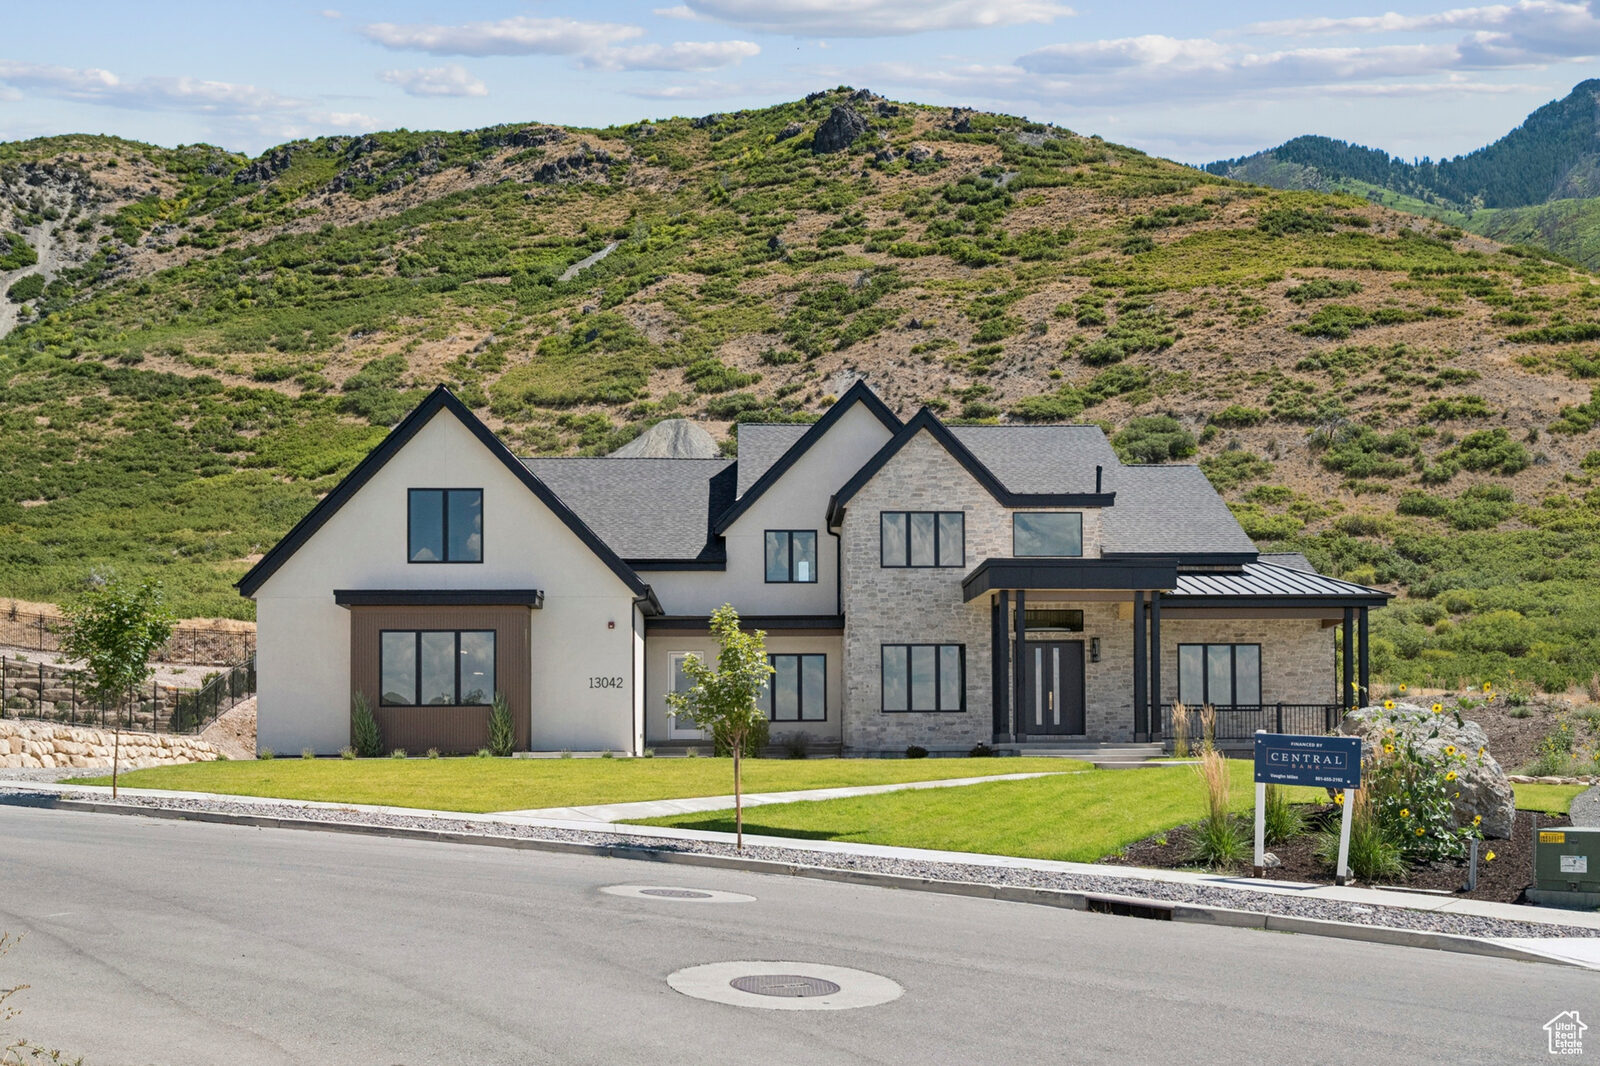
Front elevation of 13042 N Prospector Way against the Alpine bench
2025 Lambert Park Estates · Alpine, Utah

13042 N Prospector Way

Sold$3,555,000 10,018 sq ft · 7 bed · 9 bath
0.62 acres · 8-car garage

The brief

A bench lot above Lambert Park with unobstructed valley views, and a plan that had to work two ways at once: a house for a large household, and a house carrying a 2,412-square-foot, three-bedroom apartment without either half feeling like the smaller one.

How it sold

Listed August 2025, under contract in thirty-two days. The home went out with a cost-plus menu — pool, pickleball court, safe room, climbing wall — so the buyer could finish the property to their own brief after closing.

“Under contract in thirty-two days, with the finishing choices left to the buyer.”
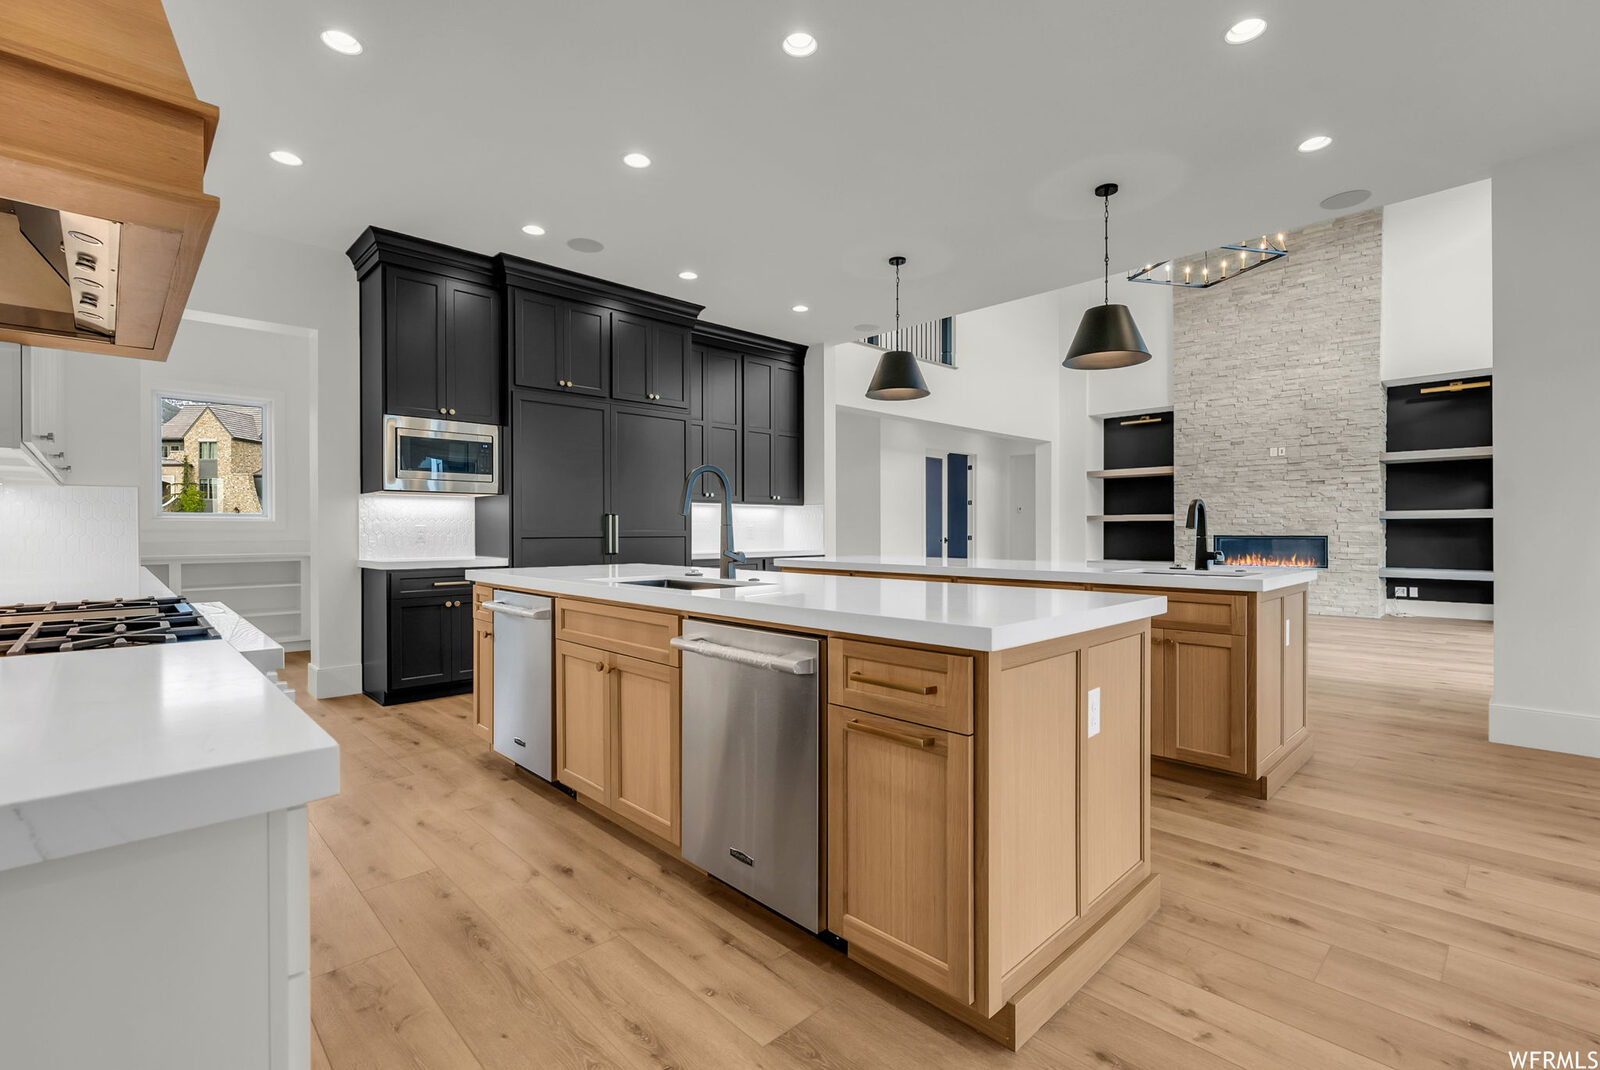
Kitchen with white oak cabinetry and island seating
Kitchen
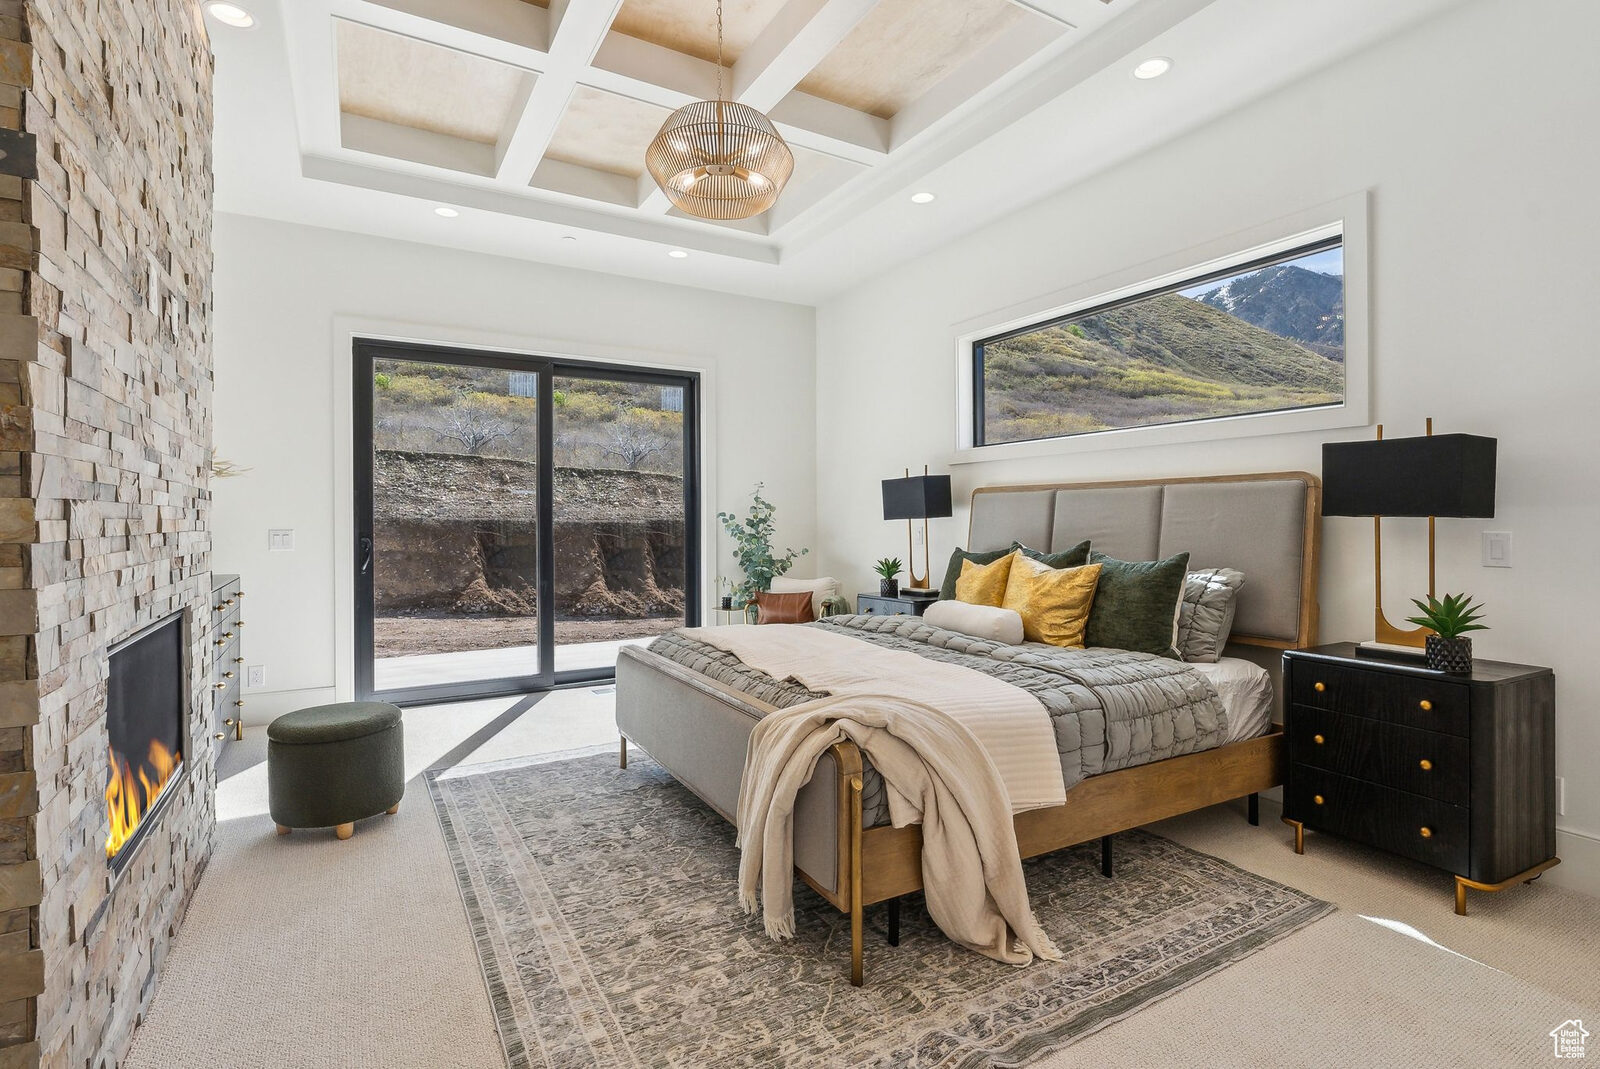
Primary bedroom with fireplace and mountain view
Primary suite
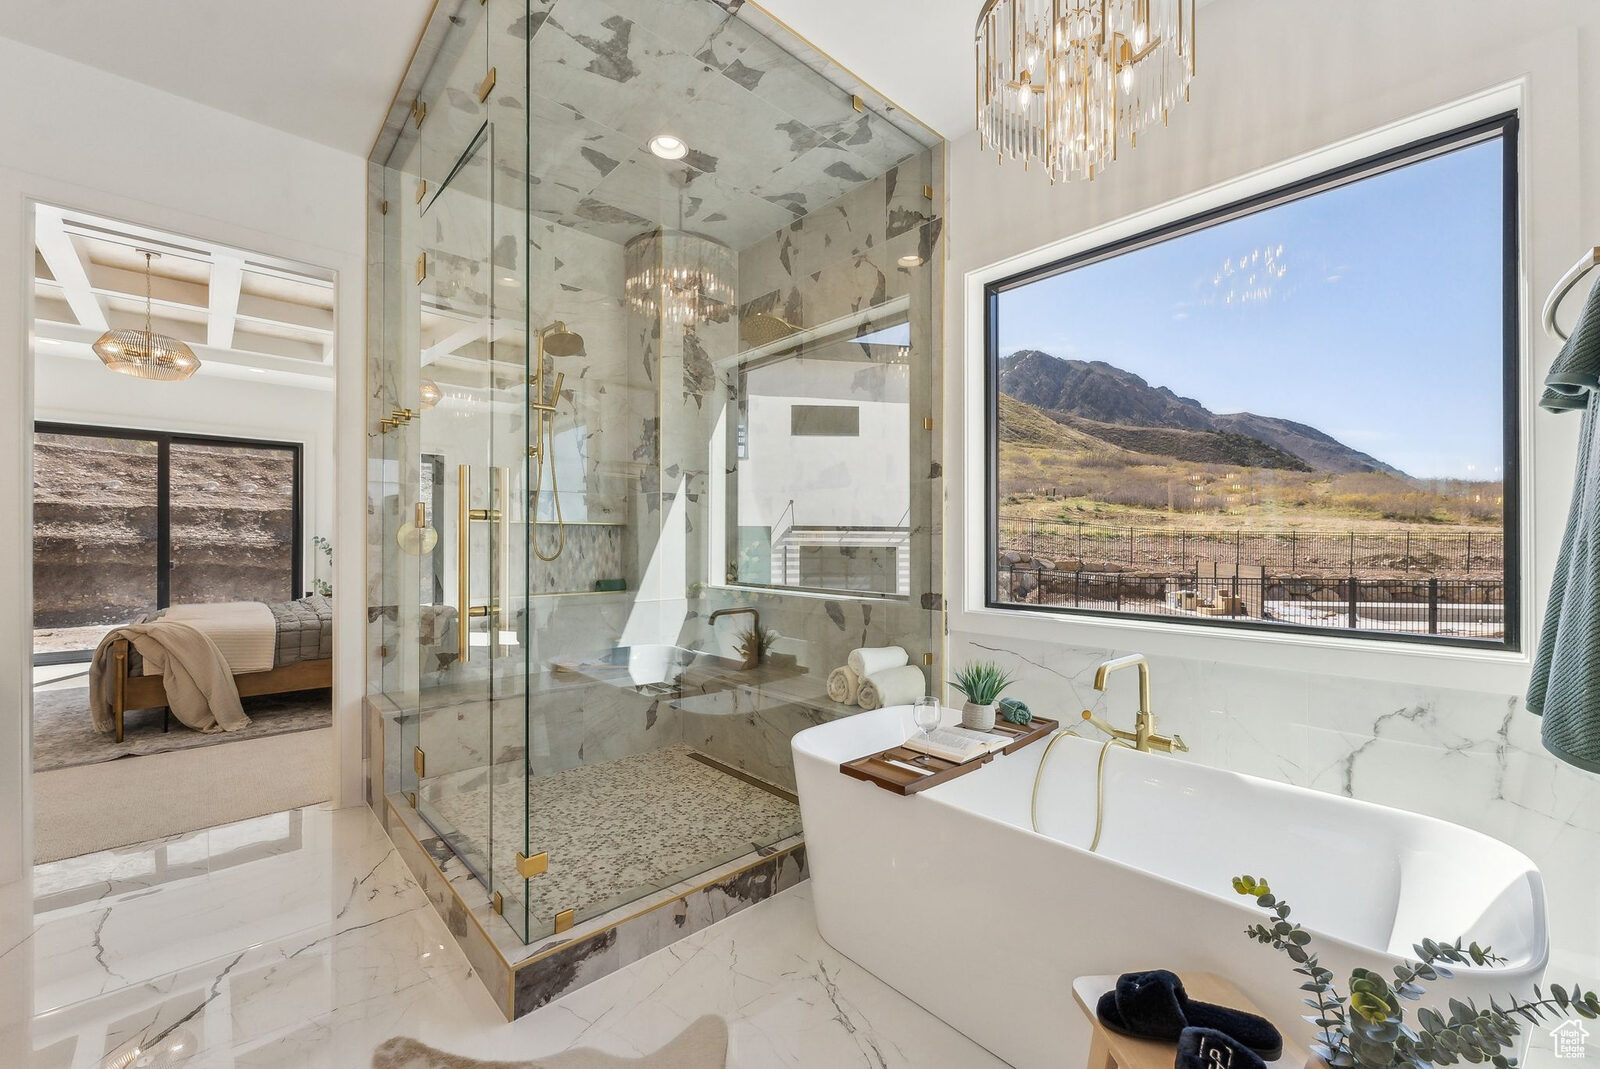
Primary bath with soaking tub and glass shower
Primary bath
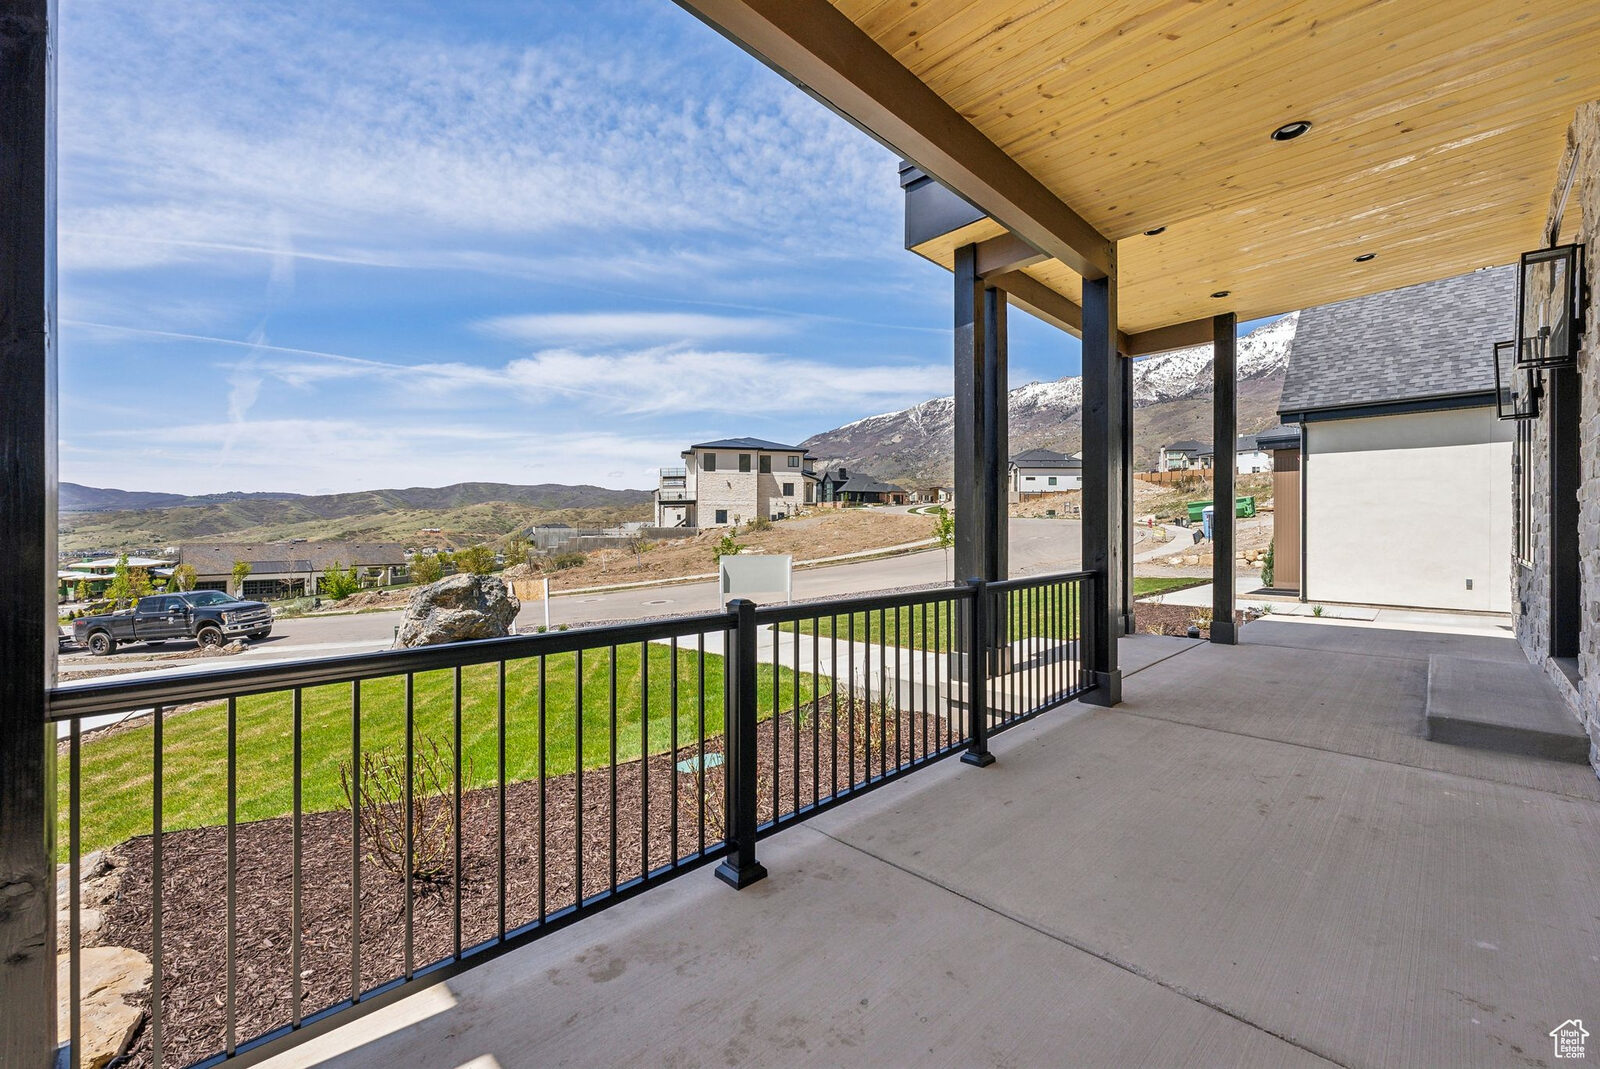
Covered deck looking over the valley
Covered deck

Swipe for more →

Listing photography via UtahRealEstate.com

Sport Court Area

Lower level, sized for basketball, volleyball, and pickleball.

Eight-Car Garage

Tandem bays with extra height, width, and length.

Attached Apartment

Three bedrooms, three baths, its own entrance.

Theater Room

Off the lower-level family room.

Front elevation of 989 N Deer Crest Lane before landscaping
2023 North Point View · Alpine, Utah

989 N Deer Crest Lane

Sold in cash$2,510,000 9,353 sq ft · 5 bed · 5 bath
0.56 acres · cul-de-sac

The brief

A cul-de-sac lot in North Point View with a view corridor in nearly every direction. Omega listed this one mid-build and deliberately left the finish work, the landscaping, and the lower-level sport court open for whoever bought it to specify.

How it sold

The one that took time: listed August 2022 during a rising-rate winter, under contract the following March, closed in cash at $2,510,000. The buyers took the decisions Omega had held open and finished the home to their own taste.

“Sold in cash while still under construction, with the finishes chosen by the buyer.”
Kitchen with white oak island and black cabinetry
Kitchen
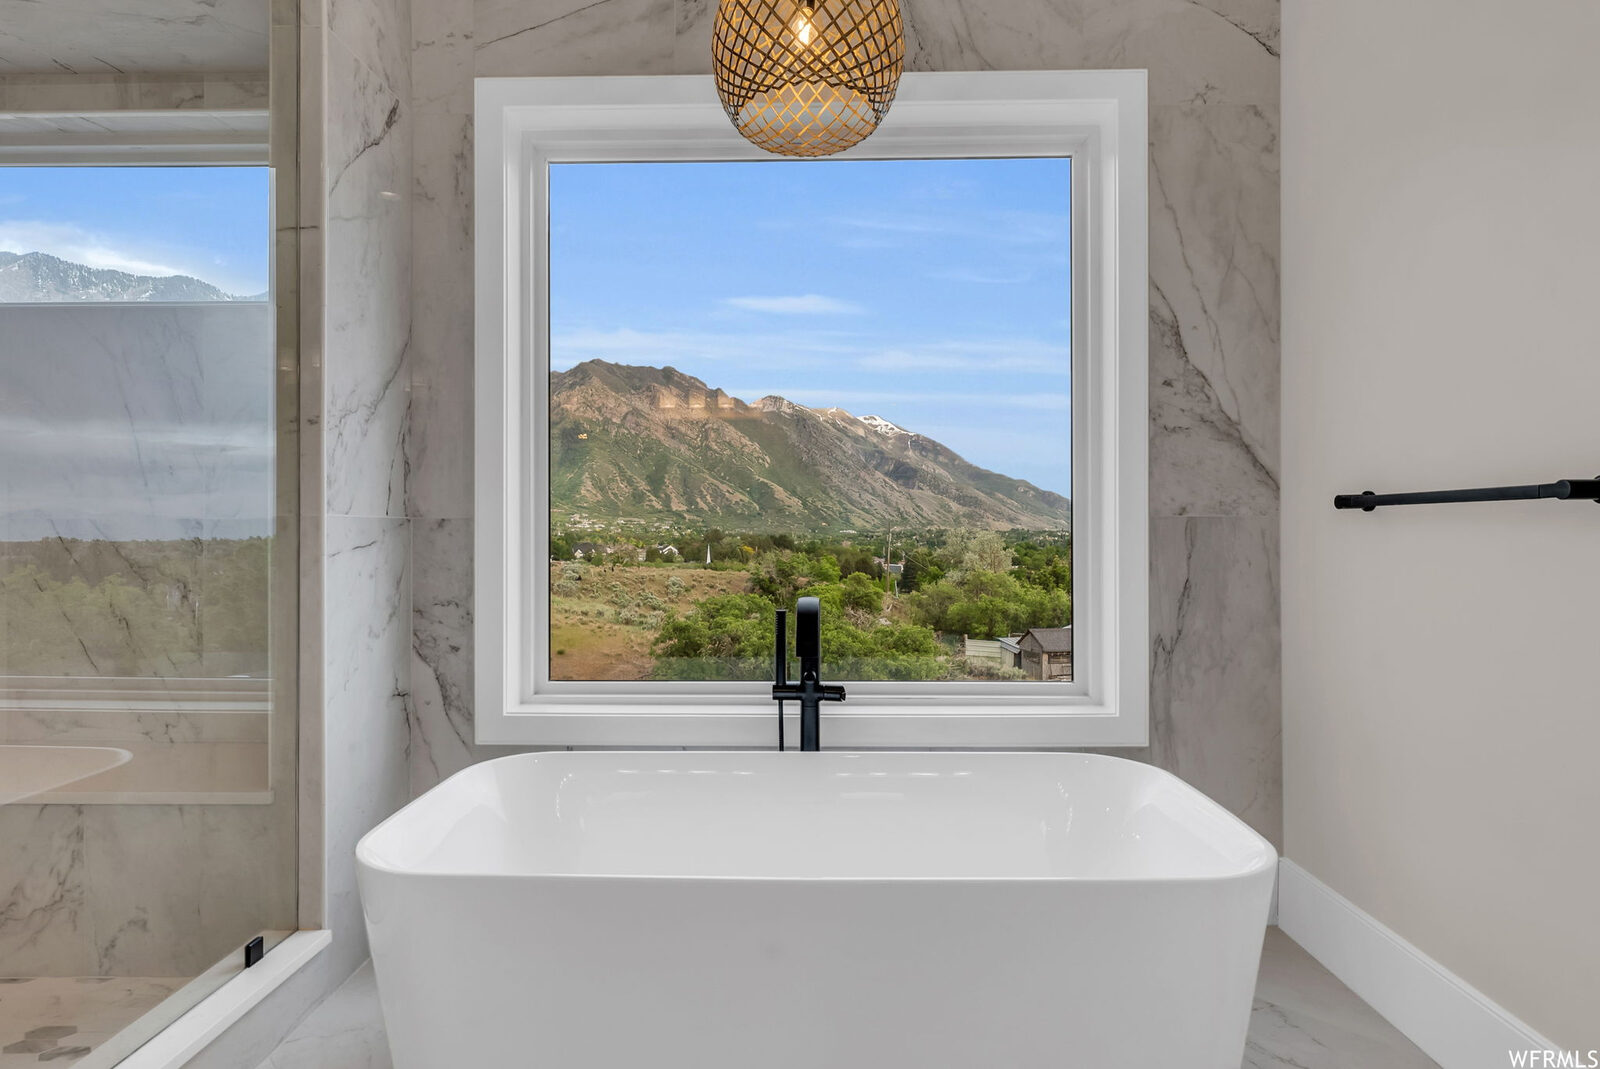
Primary bath with freestanding tub under a mountain-view window
Primary bath
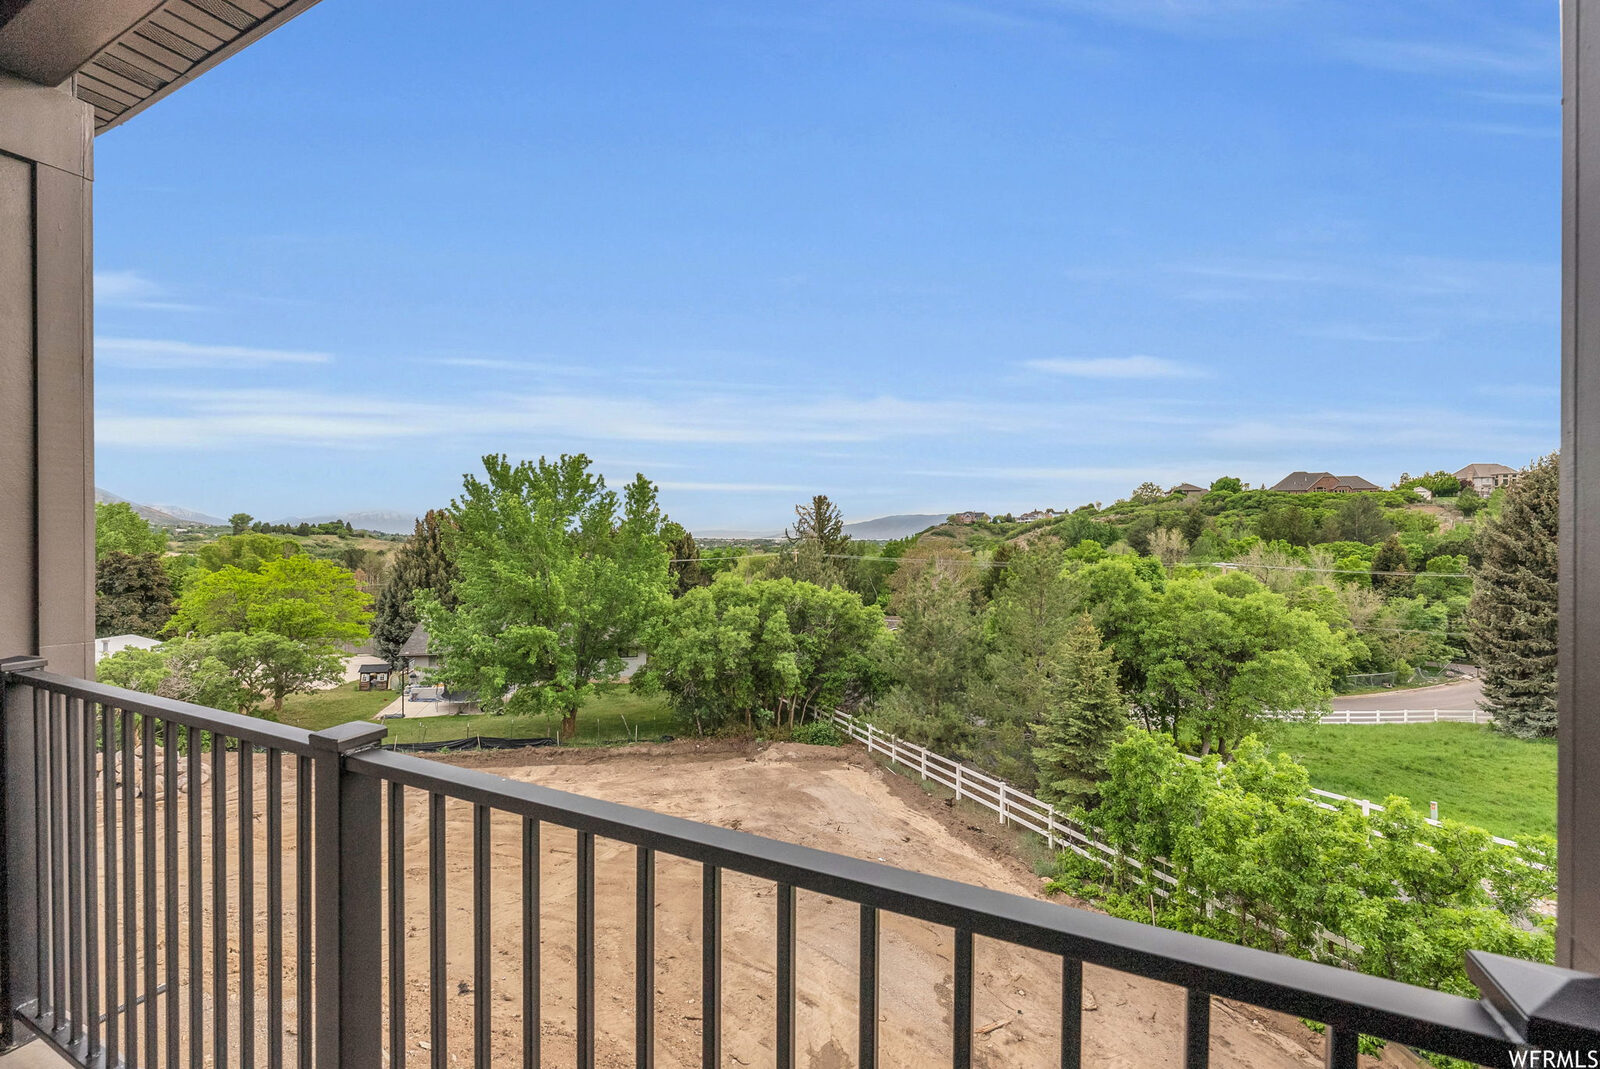
Upper deck looking over the valley
Upper deck
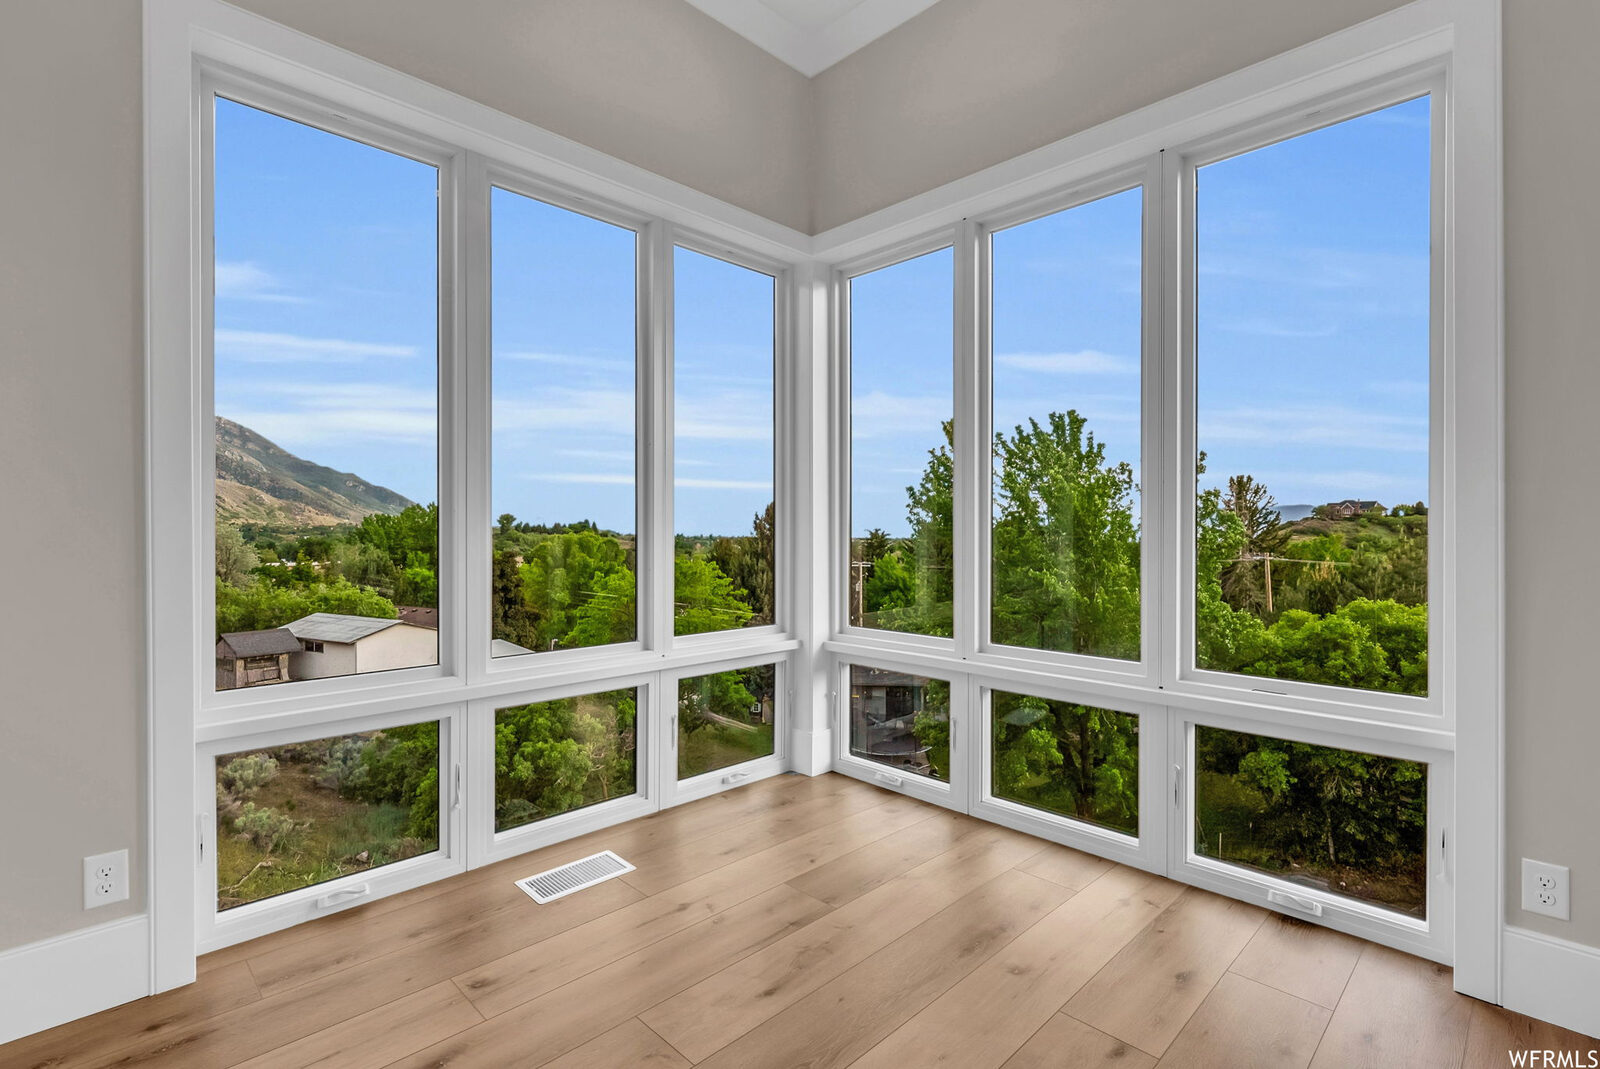
Corner bedroom with wraparound windows
Corner windows

Swipe for more →

Listing photography via UtahRealEstate.com

Views From Every Angle

Mountain and valley, from the main floor up.

Buyer-Selected Finishes

Finish work, landscaping, and the sport court left to the owner.

Walk-Out Lower Level

Full daylight basement with its own entrance.

Oversized Garage

Three bays, extra height and length.

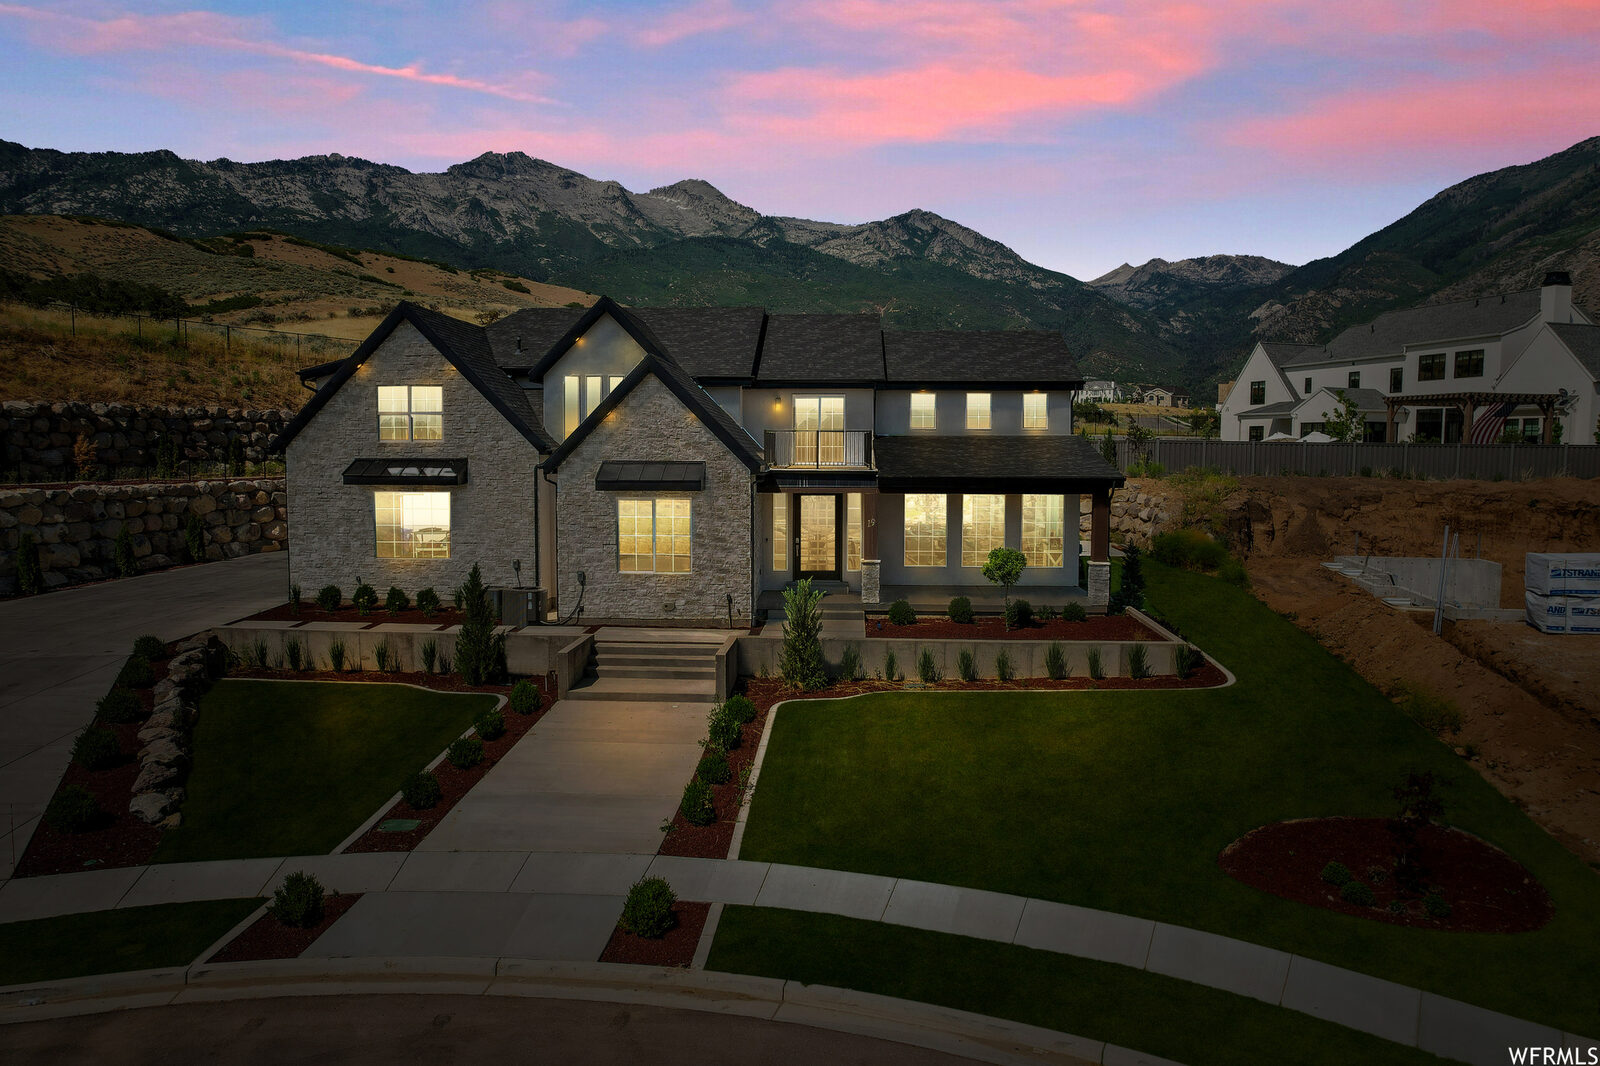
19 E Elk Court at twilight with the Wasatch range behind it
2021 North Point View · Alpine, Utah

19 E Elk Court

Sold in 3 days$2,400,000 8,036 sq ft · 7 bed · 7 bath
0.61 acres · Parade of Homes plan

The brief

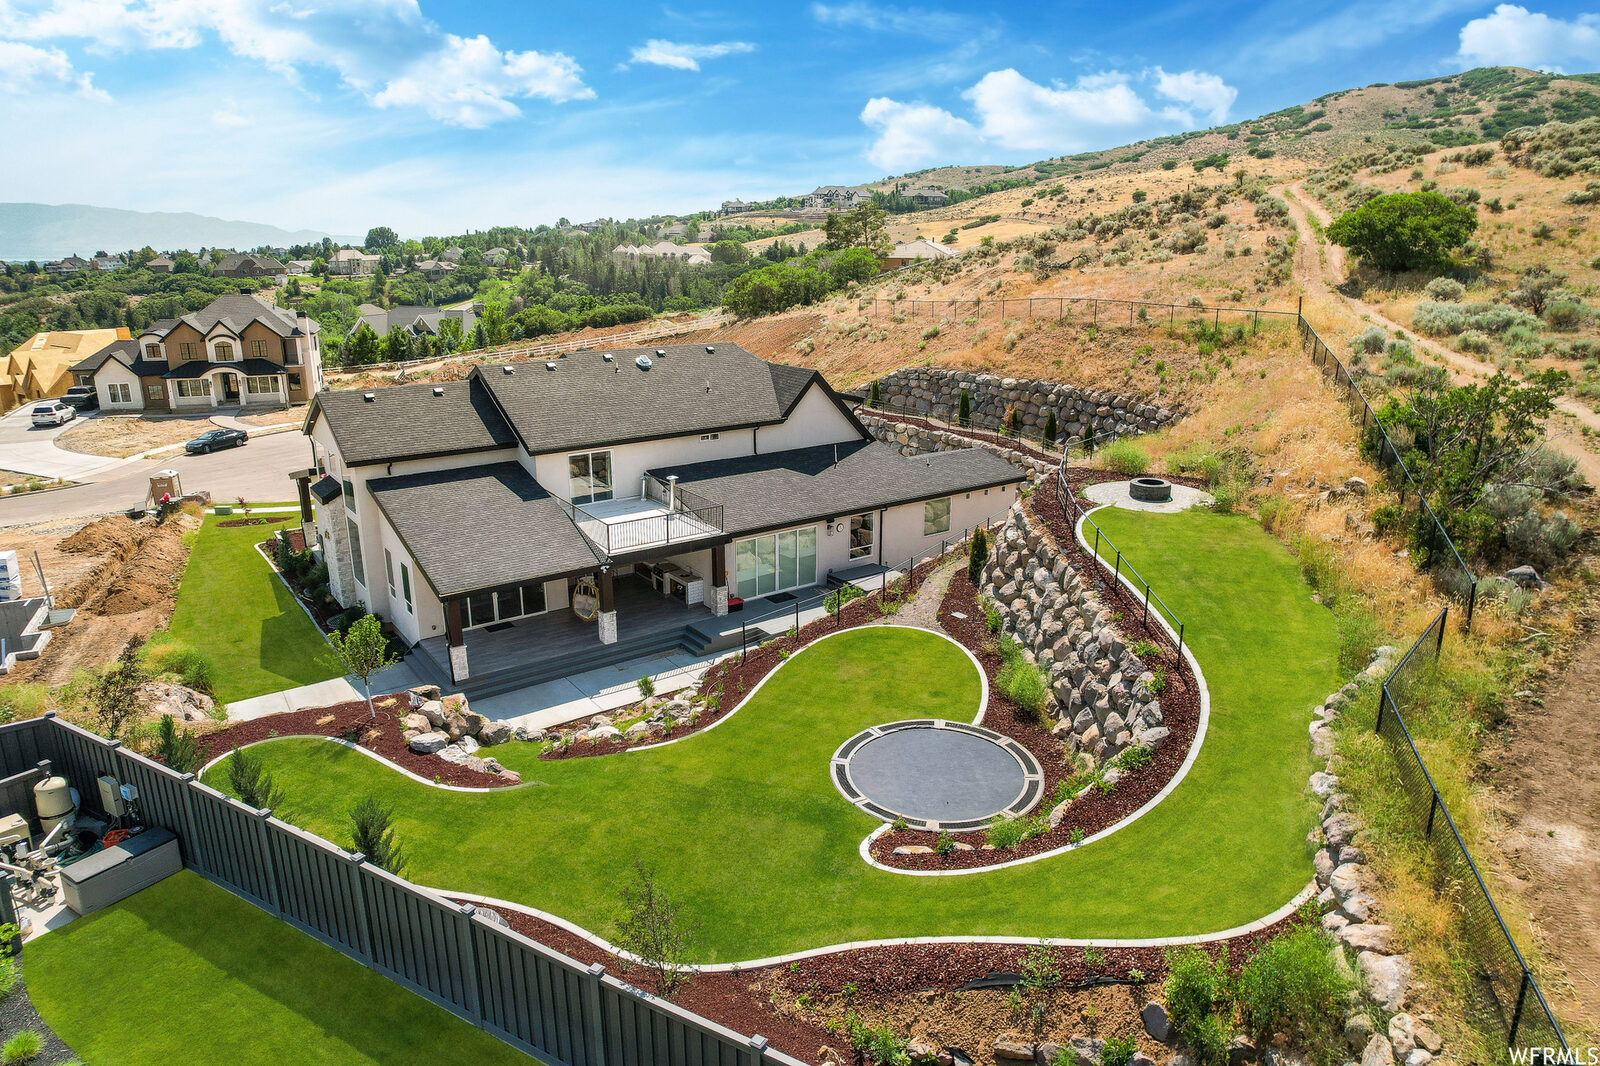
The earliest of the four: a Parade of Homes floor plan on a private cul-de-sac lot, and the only one Omega carried all the way through the yard — waterfall, fire pit, outdoor kitchen, and a private walking path around the property.

How it sold

Active June 23, 2021 and under contract three days later — the fastest of the four, and the only one Omega carried all the way through the yard before it hit the market. Closed August 2 at $2,400,000. The finished landscaping is the variable that separates this one from the other three, and the market answered in seventy-two hours.

“Three days on market. The only one that went out with the yard finished.”
Aerial of the landscaped backyard with walking path and fire pit
Backyard, fully landscaped
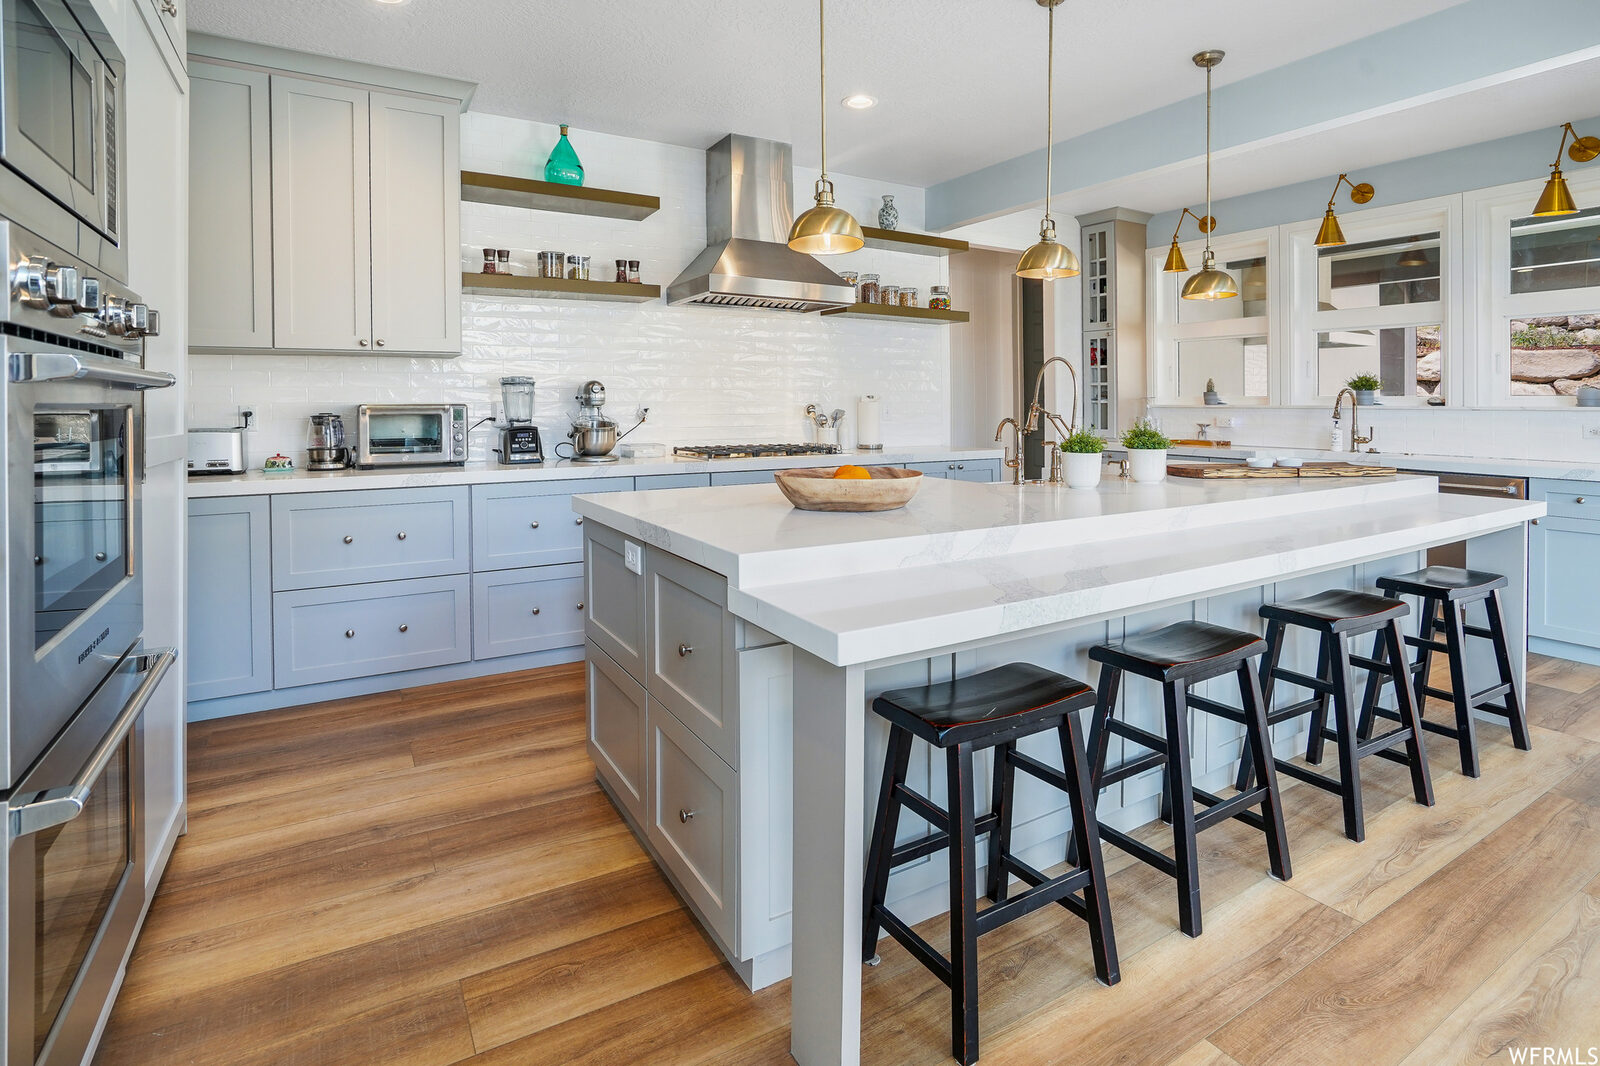
Kitchen with island seating and brass pendants
Kitchen
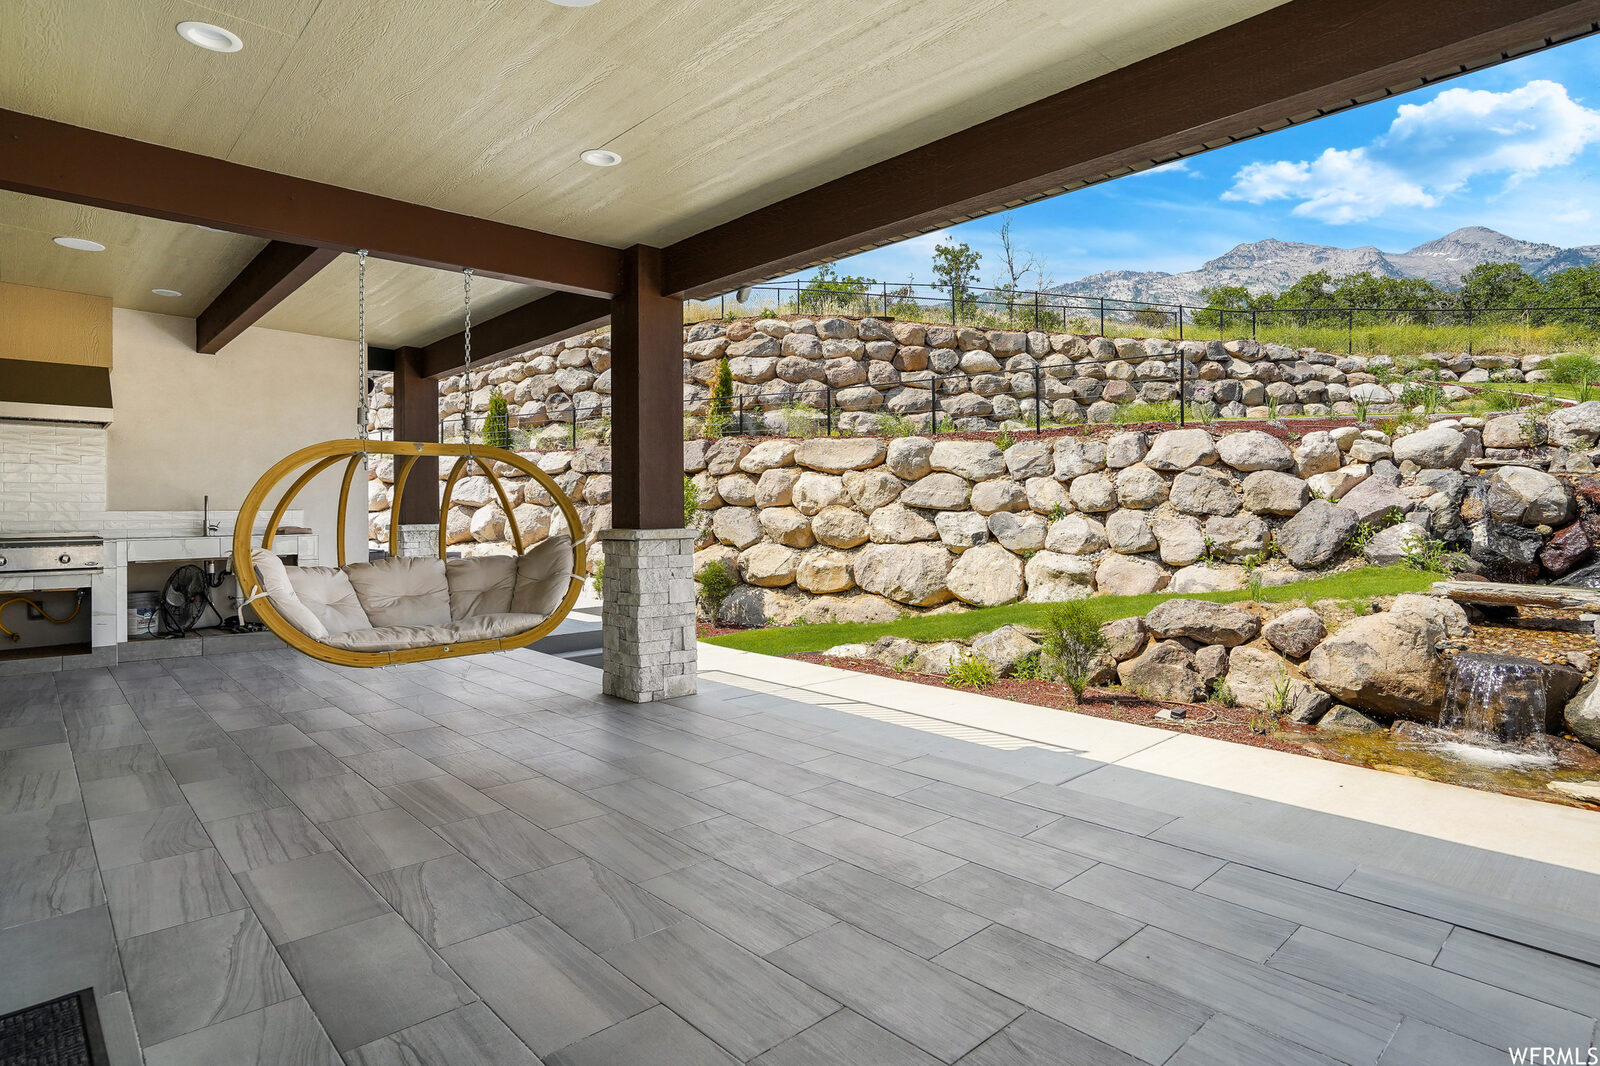
Covered patio with outdoor kitchen and rock-wall backdrop
Covered patio
Aerial of the front of the home with the Wasatch behind
From above

Swipe for more →

Listing photography via UtahRealEstate.com

Indoor Basketball Court

About 900 square feet; doubles as the theater.

Finished Yard

Waterfall, fire pit, outdoor kitchen, private walking path.

Radiant Floors

Lower level and primary bath.

Parade of Homes Plan

The floor plan was a Parade feature.

The Record

Each one bigger than the last.

Four estates in six years, and the plan grew every time — 8,036 square feet in 2021 to 15,016 in 2026. The last two carried the highest price per foot of the group. Three of the four went under contract inside thirty-five days of listing; the fourth listed mid-framing in a rising-rate winter and still closed in cash.

87%Larger in 2026 than in 2021, by living area
32 daysOr fewer to contract, on three of the four
2 of 4Closed in cash
Sale figures, all four
HomeLiving area$ / sq ftSoldClosed
19 E Elk Ct8,036 sq ft$298$2,400,000Aug 2, 2021
989 N Deer Crest Ln9,353 sq ft$268$2,510,000May 30, 2023
13042 N Prospector Way10,018 sq ft$354$3,555,000Oct 31, 2025
1677 N Elk Ridge Ln15,016 sq ft$406$6,100,000Aug 14, 2026

Living area, listing dates, and sale figures from UtahRealEstate.com MLS records for MLS# 1750700, 1836501, 2105201, and 2161793, published with Omega Custom Homes’ permission. All four homes were listed and sold by other brokerages. Jen Call and Nate Davey represent Omega’s current build, Paraíso at Elk Ridge. Information not guaranteed; buyer to verify.

What Repeats

The Omega house, in five habits.

Read the four side by side and the same decisions show up every time. They are what a buyer is actually purchasing when they buy Omega: not a floor plan — a set of habits.

4of 4

Built for the view

Every home sits on the Alpine bench with mountain and valley views on record, and the great room is glazed to face them.

4of 4

A court in the plan

An indoor sport court, built or planned into the lower level, on every home since 2020 — pickleball at Elk Ridge, basketball at Elk Court.

3of 4

A second household

Attached apartments with their own kitchens and entrances: 3,200 sq ft at Elk Ridge, 2,412 at Prospector, a full lower-level suite at Elk Court.

3of 4

Sold before the yard

Three of four closed with landscaping still to come, the buyer finishing outdoors under Omega's cost-plus model.

22bays

Room for the vehicles

Seven, eight, three, and four-car garages — heated, extra height, EV-ready at Elk Ridge.

Next

The fifth one is under construction.

Paraíso at Elk Ridge is Omega's current build — 14,083 square feet, seven ensuite bedrooms, a nine-car garage, and the same view the last four were built around. Ask us about it, or about building your own with Omega.

Sale data from UtahRealEstate.com MLS records for MLS# 2161793, 2105201, 1836501, and 1750700. Each home was built by Omega Custom Homes; listing and selling brokerages varied. Photography courtesy of the respective listings, with completion photography at 1677 N Elk Ridge Lane from August 2026. Information not guaranteed; buyer to verify all information.